$
Active
8728 53RD TER E
Bradenton, Manatee, FL, 34211
$535,000
$265/sqft
3Beds
2Baths
2,020Sq Ft
1994Built
19Days on Market
About this home
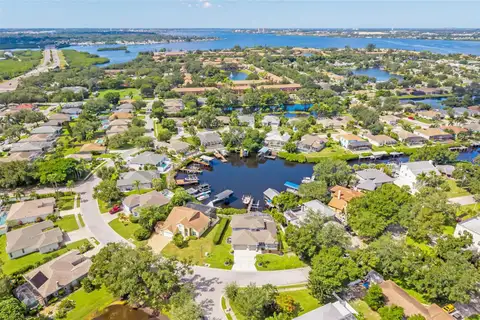
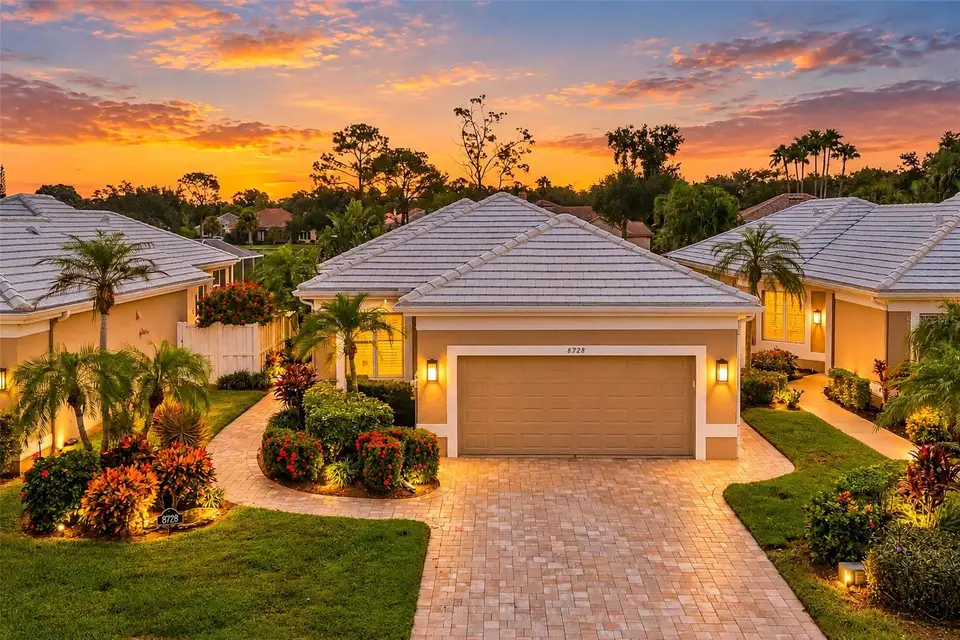
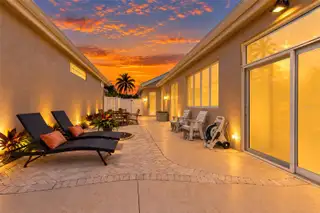
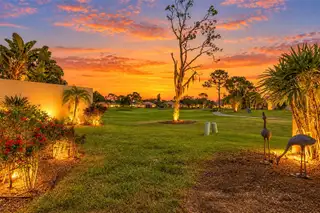
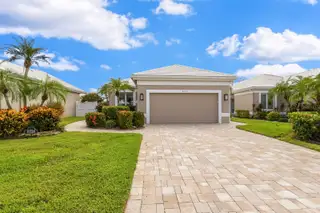
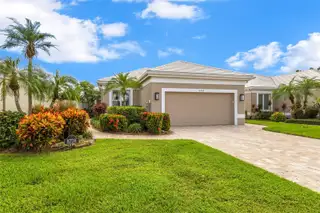
Enjoy maintenance-free living and beautiful golf course views in this impeccably maintained 3-bedroom, 2-bath home in Rosedale Golf & Country Club! Light and bright, the open great room offers a welcoming space for everyday living and entertaining, with flexibility for an office or den area. Wood tile flooring flow throughout the home, complementing the updated kitchen and bathrooms. The kitchen features wood cabinetry, granite countertops, stainless steel appliances, a breakfast counter, and a charming eat-in café space. Step outside to your beautiful, private side courtyard—an inviting outdoor living space for morning coffee or relaxing evenings. Thoughtful landscaping, outdoor lighting, and a paver brick driveway and walkway enhance the home's curb appeal. Custom-designed closets in all bedrooms provide exceptional organization, while the garage features high-quality custom cabinetry and epoxy flooring. Additional highlights include hurricane windows and sliding glass doors at the rear of the home, a new HVAC system in 2024, a tankless water heater installed in 2026, and a roof replaced in 2016. Available furnished, this beautifully cared-for home offers comfort, style, and the ease of the Rosedale lifestyle!
Facts & Features
MLS ID#MFRA4709225
Price$535,000
StatusActive
Bedrooms3
Bathrooms2
Full Baths2
Half Baths0
Square Footage2,020 sqft
Acres0.1400
Year Built1994
TypeResidential
SubtypeSingle Family Residence
StyleContemporary
Community Information
Address8728 53RD TER E
SubdivisionRosedale 2
CityBradenton
CountyManatee
StateFL
Zip Code34211
Senior CommunityNo
Amenities
AmenitiesCable TV, Maintenance, Optional Additional Fees
ParkingN/A
ViewNo
WaterfrontNo
PoolNo
Interior
Interior FeaturesCeiling Fans(s), High Ceilings, Open Floorplan, Split Bedroom, Walk-In Closet(s), Eat-in Kitchen, Solid Wood Cabinets, Living Room/Dining Room Combo, Stone Counters, Thermostat, Window Treatments, Built-in Features, Primary Bedroom Main Floor
HeatingHeat Pump, Natural Gas
CoolingCentral Air
FlooringTile, Carpet
FireplaceN/A
StoriesN/A
AppliancesDishwasher, Disposal, Dryer, Microwave, Refrigerator, Washer, Range, Tankless Water Heater, Gas Water Heater
Exterior
Exterior FeaturesRain Gutters, Private Mailbox, Garden, Sidewalk, Courtyard, Private Yard, Private Entrance, Shade Shutter(s)
ConstructionStucco
FoundationBlock
RoofTile
FencingN/A
Lot FeaturesIn County, Landscaped, Paved, On Golf Course, Sidewalk, Private, Cul-De-Sac
School Information
ElementaryBraden River Elementary
MiddleDr Mona Jain Middle
HighLakewood Ranch High
Additional Information
Date ListedOctober 13, 2026
Days on Market19
ZoningPDR/ST
Direction FacesNorth
New ConstructionNo
Mortgage Calculator
$
%
Years
Percent per year
This calculator provides estimates for informational purposes only and is not a loan offer, pre-approval, or commitment to lend. Actual rates, payments, and loan terms vary by lender and are subject to credit approval, income/asset verification, and market conditions. Property tax and homeowners insurance shown are estimates and may differ. PMI applies when the down payment is under 20%. For an official Loan Estimate, contact a licensed mortgage lender. FINE PROPERTIES is a licensed real estate brokerage, not a mortgage lender. Equal Housing Opportunity.
19 days on market
Listed by: Debi Chaffee · 941-773-9629—FINE PROPERTIES · 941-782-0000
Updated from Real Estate Market Data

MLS/IDX data last updated: November 14, 2026 3:08 PM . All data is obtained from various sources and may not have been verified by the broker or MLS GRID. Supplied Open House Information is subject to change without notice. All information should be independently reviewed and verified for accuracy. Properties may or may not be listed by the office/agent presenting the information
Location
AE
Get in Touch
You may also like
Similar Properties
Show More