$

Active
15002 21ST AVE E
Bradenton, Manatee, FL, 34212
$659,000
$285/sqft
3Beds
4Baths
2,314Sq Ft
2013Built
0Days on Market
About this home
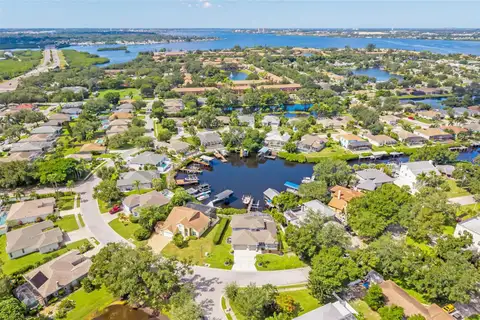
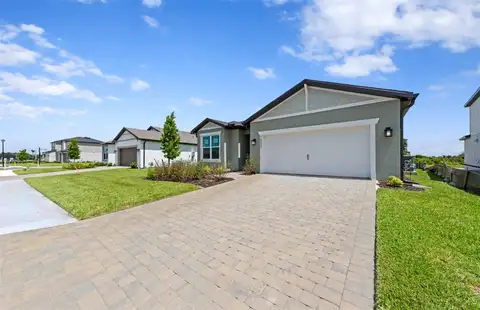
Craftsman Charm Meets Florida Living Welcome to this beautifully maintained single-story home, offering 2,314 SF of thoughtfully designed living space. Set on a generous lot size of .41 acre beside a neighborhood playground, with tranquil pond views in the front and rear of the property and a wooded backdrop scenic setting. This home delivers space, privacy, and a true sense of peace. A welcoming front porch perfect for sitting in the rocking chair and enjoying the peaceful pond views. White columns with stacked rocks, a standing-seam metal roof accent, and shake-style gables give this home classic Craftsman character. Lush tropical landscaping, mature trees, and a manicured lawn frame the entry & create standout curb appeal, while the extended two-car garage (approx. 24'5" x 22'5") provides ample room for vehicles and storage. Springwell whole house water filtration system 2024. Brand new AC 2026. Upgraded lighting and ceiling fans throughout. Inside offers an open floorplan featuring rich hardwood flooring which flows throughout the heart of the home. The great room features tray ceilings, recessed lighting, and sliding glass doors that open to the covered, screened lanai with serene views of the pond and mature greenery backdrop. The open layout connects the great room seamlessly to the kitchen and dining areas, making it ideal for family gatherings. The chef’s kitchen offers espresso-stained wood cabinetry with crown molding, granite countertops, & stainless steel appliances, including a side-by-side refrigerator, built-in microwave, & a double-oven range. A large island with a double-basin sink and raised breakfast bar seats multiple guests. The pendant and under-cabinet lighting adds a warm touch while abundant cabinet and counter space complete the picture. The open dining area (approx. 14'2" x 10'10") is bathed in natural light from large windows overlooking the pond. A statement chandelier makes it a perfect setting for holiday meals & dinner parties. The primary bedroom (approx. 13'5" x 15'5") is a private escape tucked away on its own wing, separated from the additional bedrooms for maximum privacy. The en-suite bath features dual-sink vanity space, a soaking tub, a spacious walk-in tiled shower with a glass accent listello inlay, and a beautiful bronze & crystal chandelier. A large walk-in closet (approx. 6'0" x 11'5") completes the suite. Flexible floorplan for every lifestyle with generously sized bedrooms. Bedroom 2 (approx. 14'0" x 14'5") with its own en-suite bath & an oversized walk-in closet. Bedroom 3 (approx. 14'0" x 11'0") also with it's own en-suite bath. Den/Office (approx. 11'10" x 11'0") with a double-door entry, and a window for natural light, ideal as a home office. Dedicated laundry room (approx. 9'5" x 11'0") with a wash sink & loads of cabinetry for storage. The split-bedroom design gives everyone space and privacy, making it ideal for multigenerational living, guests, or remote work. Enjoy morning coffee on the front porch or unwind on the covered paver patio overlooking the water and preserve greenery. The expansive backyard offers room for a future pool (subject to approvals). Mill Creek offers expansive estate lots, low HOA and no CDD. You are just a short drive to the Lakewood Ranch, downtown Bradenton and the famous Anna Maria Island Beaches**Ask your Realtor® how you can “walk” this property from the comfort of your home using our Virtual Walk- through Interactive 3D Showcase.* Link located on MLS*
Facts & Features
MLS ID#MFRA4712203
Price$659,000
StatusActive
Bedrooms3
Bathrooms4
Full Baths3
Half Baths1
Square Footage2,314 sqft
Acres0.4100
Year Built2013
TypeResidential
SubtypeSingle Family Residence
StyleCraftsman
Community Information
Address15002 21ST AVE E
SubdivisionMill Creek Ph Vii-B
CityBradenton
CountyManatee
StateFL
Zip Code34212
Senior CommunityNo
Amenities
AmenitiesPlayground
ParkingN/A
ViewNo
WaterfrontNo
PoolNo
Interior
Interior FeaturesCeiling Fans(s), Open Floorplan, Walk-In Closet(s), Solid Wood Cabinets, Kitchen/Family Room Combo, Thermostat, Window Treatments, Solid Surface Counters
HeatingElectric
CoolingCentral Air
FlooringTile, Carpet, Wood
FireplaceN/A
Stories1
AppliancesDishwasher, Disposal, Dryer, Microwave, Refrigerator, Washer, Range, Water Filtration System
Exterior
Exterior FeaturesRain Gutters, Lighting, Sidewalk, Hurricane Shutters
ConstructionBlock
FoundationSlab
RoofShingle, Metal
FencingN/A
Lot FeaturesIn County, Landscaped, Paved, Level, Oversized Lot, Near Golf Course, Sidewalk, Private
School Information
ElementaryGene Witt Elementary
MiddleCarlos East Haile Middle
HighLakewood Ranch High
Additional Information
Date ListedNovember 14, 2026
Days on Market0
ZoningPDR
Direction FacesNorth
New ConstructionNo
Mortgage Calculator
$
%
Years
Percent per year
This calculator provides estimates for informational purposes only and is not a loan offer, pre-approval, or commitment to lend. Actual rates, payments, and loan terms vary by lender and are subject to credit approval, income/asset verification, and market conditions. Property tax and homeowners insurance shown are estimates and may differ. PMI applies when the down payment is under 20%. For an official Loan Estimate, contact a licensed mortgage lender. PREFERRED SHORE LLC is a licensed real estate brokerage, not a mortgage lender. Equal Housing Opportunity.
0 days on market
Listed by: Maleah Richey · 941-981-2882—PREFERRED SHORE LLC · 941-999-1179
Updated from Real Estate Market Data

MLS/IDX data last updated: November 14, 2026 3:08 PM . All data is obtained from various sources and may not have been verified by the broker or MLS GRID. Supplied Open House Information is subject to change without notice. All information should be independently reviewed and verified for accuracy. Properties may or may not be listed by the office/agent presenting the information
Location
AE
Get in Touch
You may also like
Similar Properties
Show More