$


Active
8416 SOUTHWOOD OAKS ST
Lithia, Hillsborough, FL, 33547
$625,000
$309/sqft
3Beds
2Baths
2,020Sq Ft
1998Built
12Days on Market
About this home
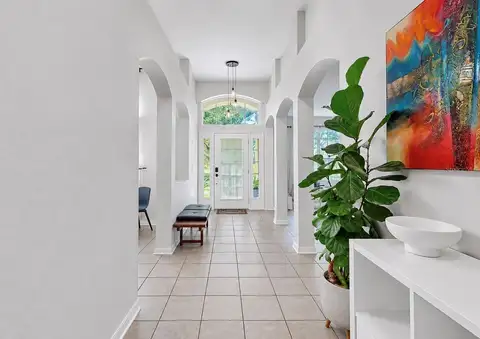
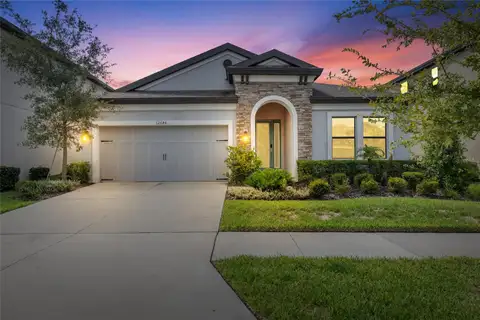
Room to breathe under the oaks. This 3-bed, 2-bath home sits on just over an acre in Southwood Estates, framed by moss-draped live oaks and a wide green lawn. Enter through the double doors into a vaulted great room with a stone fireplace, open to a kitchen with white cabinetry, stainless appliances and a breakfast bar made for slow mornings. The split floor plan gives the primary suite its own retreat with dual vanities, a jetted tub and separate shower, plus a flexible den or home office. Evenings move outside to the large screened lanai, then down the path to the fire pit under the stars. Along with the 3-car attached garage, a 20x25 detached garage with electricity and an attached lean-to is ready for boats, trailers, project cars, a full workshop or extra storage. There’s also a dedicated camper space with a 30-amp hookup. A whole-house generator with a 400-gallon tank keeps the lights on through storm season. Well and septic with a commercial-grade water filtration and treatment system, unincorporated Hillsborough, and an easy drive to FishHawk and Brandon shopping and dining. Space, privacy and room to live your way.
Facts & Features
MLS ID#MFRTB8560876
Price$625,000
StatusActive
Bedrooms3
Bathrooms2
Full Baths2
Half Baths0
Square Footage2,020 sqft
Acres1.0200
Year Built1998
TypeResidential
SubtypeSingle Family Residence
StyleContemporary
Community Information
Address8416 SOUTHWOOD OAKS ST
SubdivisionSouthwood Estates
CityLithia
CountyHillsborough
StateFL
Zip Code33547
Senior CommunityNo
Amenities
AmenitiesN/A
ParkingN/A
ViewNo
WaterfrontNo
PoolNo
Interior
Interior FeaturesCeiling Fans(s), High Ceilings, Open Floorplan, Split Bedroom, Vaulted Ceiling(s), Walk-In Closet(s), Eat-in Kitchen, Cathedral Ceiling(s), Living Room/Dining Room Combo, Solid Surface Counters, Primary Bedroom Main Floor
HeatingCentral, Electric
CoolingCentral Air
FlooringLaminate, Carpet, Ceramic Tile
FireplaceWood Burning, Family Room, Stone
Stories1
AppliancesDishwasher, Disposal, Microwave, Refrigerator, Electric Water Heater, Range, Water Softener
Exterior
Exterior FeaturesRain Gutters, Fire Pit
ConstructionStucco, Brick, Frame
FoundationSlab
RoofShingle
FencingN/A
Lot FeaturesIn County, Landscaped, Level
School Information
ElementaryPinecrest-Hb
MiddleTurkey Creek-Hb
HighDurant-Hb
Additional Information
Date ListedOctober 29, 2026
Days on Market12
ZoningASC-1
Direction FacesWest
New ConstructionNo
Mortgage Calculator
$
%
Years
Percent per year
This calculator provides estimates for informational purposes only and is not a loan offer, pre-approval, or commitment to lend. Actual rates, payments, and loan terms vary by lender and are subject to credit approval, income/asset verification, and market conditions. Property tax and homeowners insurance shown are estimates and may differ. PMI applies when the down payment is under 20%. For an official Loan Estimate, contact a licensed mortgage lender. AMW REAL ESTATE is a licensed real estate brokerage, not a mortgage lender. Equal Housing Opportunity.
12 days on market
Listed by: Kelly Liedtke · 757-992-1155—AMW REAL ESTATE · 757-806-5906
Updated from Real Estate Market Data

MLS/IDX data last updated: November 14, 2026 3:08 PM . All data is obtained from various sources and may not have been verified by the broker or MLS GRID. Supplied Open House Information is subject to change without notice. All information should be independently reviewed and verified for accuracy. Properties may or may not be listed by the office/agent presenting the information
Location
AE
Get in Touch
You may also like
Similar Properties
Show More