$

Active
16230 PALMETTOGLEN CT
Lithia, Hillsborough, FL, 33547
$512,500
$190/sqft
3Beds
3Baths
2,700Sq Ft
2006Built
0Days on Market
About this home
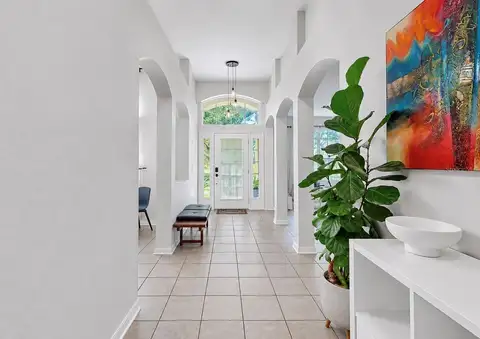
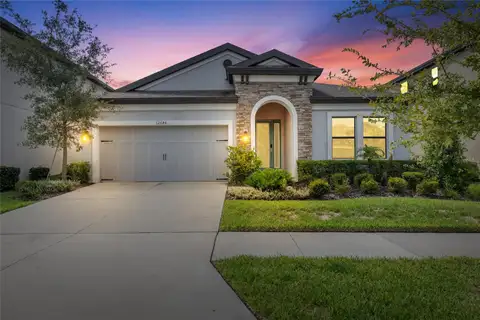
Virtually Staged. Welcome to Fishhawk Garden District ~ Beautiful home with 3 bedrooms, 2.5 bathrooms a 2-car rear facing garage plus a spacious Bonus room. NEW ROOF JUST COMPLETED. Built in 2006, this 2700 square foot home is a Southern style charmer with a covered front porch that faces a parklike area, inviting rocking chairs and morning cups of coffee. The traditional floor plan offers a formal dining room at the entry as well as an enclosed formal living room that would make a wonderful home office. A butler's pantry off the dining room leads to the heart of the home - the kitchen and family room combination. The kitchen offers dark wood cabinetry, glass front cabinets for display, built in features, center island, closet pantry, eat in area and bar height seating - all overlooking the expansive light filled family room. Door off the kitchen leads to the covered patio and rear facing garage. The laundry room and 1/2 bathroom finish off the first floor. Head upstairs to the oversized bonus room - perfect for a media room or home office. The Primary Suite is just off this area and includes 2 walk in closets, dual sinks, soaking tub and step in shower. Just down the hall find the two secondary bedrooms and full bathroom. This home is sure to please. Fishhawk offers top rated schools, resort style pools, tennis courts, fitness centers and miles of paved trails. Roof just replaced! It's good to be home.
Facts & Features
MLS ID#MFRTB8567516
Price$512,500
StatusActive
Bedrooms3
Bathrooms3
Full Baths2
Half Baths1
Square Footage2,700 sqft
Acres0.1300
Year Built2006
TypeResidential
SubtypeSingle Family Residence
StyleN/A
Community Information
Address16230 PALMETTOGLEN CT
SubdivisionFishhawk Ranch Towncenter Phas
CityLithia
CountyHillsborough
StateFL
Zip Code33547
Senior CommunityNo
Amenities
AmenitiesN/A
ParkingN/A
ViewNo
WaterfrontNo
PoolNo
Interior
Interior FeaturesCeiling Fans(s), Walk-In Closet(s), Eat-in Kitchen, Kitchen/Family Room Combo, Stone Counters, Thermostat, PrimaryBedroom Upstairs
HeatingCentral
CoolingCentral Air
FlooringTile, Carpet, Wood, Vinyl
FireplaceN/A
Stories2
AppliancesNone
Exterior
Exterior FeaturesSidewalk
ConstructionStucco
FoundationSlab
RoofShingle
FencingN/A
Lot FeaturesIn County, Sidewalk
School Information
ElementaryFishhawk Creek-Hb
MiddleRandall-Hb
HighNewsome-Hb
Additional Information
Date ListedNovember 14, 2026
Days on Market0
ZoningPD
Direction FacesWest
New ConstructionNo
Mortgage Calculator
$
%
Years
Percent per year
This calculator provides estimates for informational purposes only and is not a loan offer, pre-approval, or commitment to lend. Actual rates, payments, and loan terms vary by lender and are subject to credit approval, income/asset verification, and market conditions. Property tax and homeowners insurance shown are estimates and may differ. PMI applies when the down payment is under 20%. For an official Loan Estimate, contact a licensed mortgage lender. CARTER COMPANY REALTORS is a licensed real estate brokerage, not a mortgage lender. Equal Housing Opportunity.
0 days on market
Listed by: Trish Carter · 813-661-4700—CARTER COMPANY REALTORS · 813-661-4700
Updated from Real Estate Market Data

MLS/IDX data last updated: November 14, 2026 7:13 AM . All data is obtained from various sources and may not have been verified by the broker or MLS GRID. Supplied Open House Information is subject to change without notice. All information should be independently reviewed and verified for accuracy. Properties may or may not be listed by the office/agent presenting the information
Location
AE
Get in Touch
You may also like
Similar Properties
Show More