$

Active
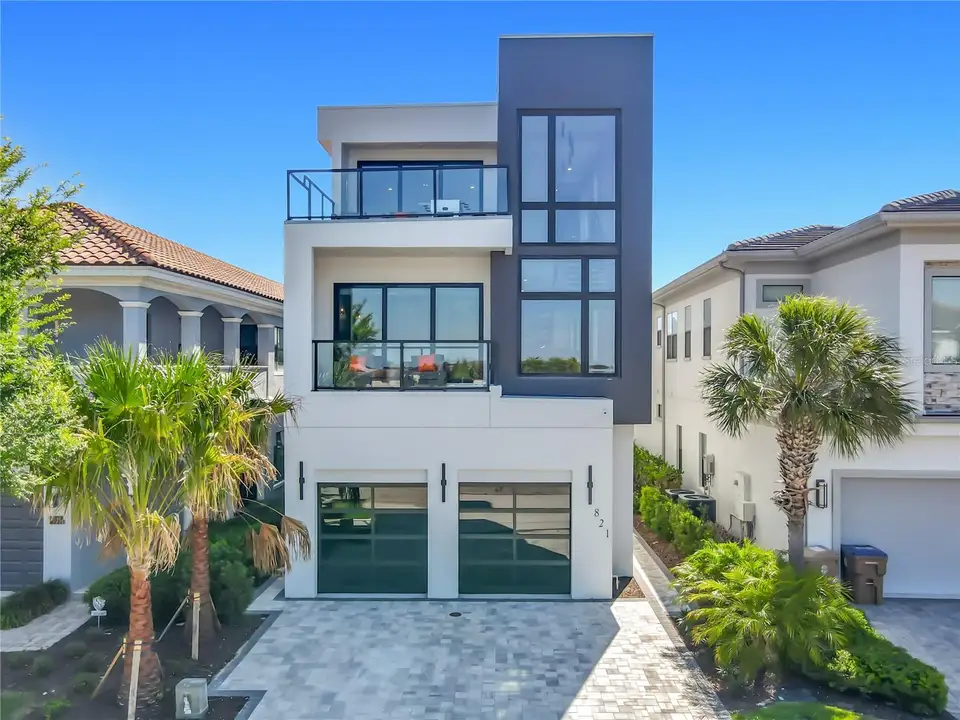
821 GOLDEN BEAR DR
Reunion, Osceola, FL, 34747
$3,300,000
$595/sqft
7Beds
9Baths
5,546Sq Ft
2026Built
15Days on Market
About this home
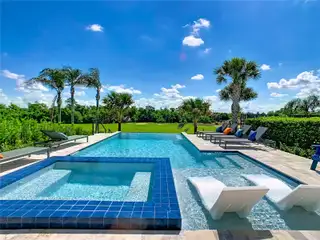
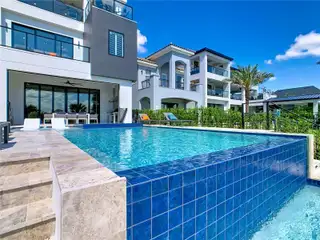
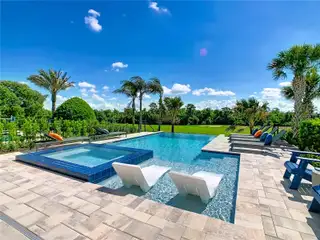
ACTIVE MEMBERSHIP - Golf-front 2026 construction inside gated Reunion Resort, 6 miles from Walt Disney World. This custom three-story estate at 821 Golden Bear Drive stands out from the moment you pull up. A dramatic floating staircase anchors the home and sets the tone for the craftsmanship throughout. There are seven bedrooms, each with its own bath, plus 2 half baths. Two king primary suites lead the way, joined by two more king suites and custom-themed bunk rooms full of personality. Entertainment is built in. There's a private home theater with a large screen and plush sofa seating, and the third-floor game room has foosball, shuffleboard, basketball, racing simulators and arcade classics. Laundry rooms on the first and second floors keep things running smoothly. Outside, an infinity-edge pool and spillover spa flow down to a step-down fire pit, all facing sweeping golf course views. A built-in BBQ and a generous lounge area make hosting easy. Front and rear balconies on every level bring the views to all three floors. Reunion Resort membership gives access to three signature golf courses by Jack Nicklaus, Arnold Palmer and Tom Watson. It also includes a five-acre water park with a lazy river, tennis, pickleball, on-site dining and a fitness center. A one-of-a-kind golf-front home. Schedule your private showing today.
Facts & Features
MLS ID#MFRO6448703
Price$3,300,000
StatusActive
Bedrooms7
Bathrooms9
Full Baths7
Half Baths2
Square Footage5,546 sqft
Acres0.1400
Year Built2026
TypeResidential
SubtypeSingle Family Residence
StyleCustom
Community Information
Address821 GOLDEN BEAR DR
SubdivisionReunion West Vlgs North
CityReunion
CountyOsceola
StateFL
Zip Code34747
Senior CommunityNo
Amenities
AmenitiesN/A
ParkingN/A
ViewNo
WaterfrontNo
PoolYes
Interior
Interior FeaturesCeiling Fans(s), High Ceilings, Open Floorplan, Kitchen/Family Room Combo, Thermostat, Window Treatments, Solid Surface Counters, Built-in Features, Tray Ceiling(s)
HeatingCentral
CoolingCentral Air
FlooringTile, Carpet, Wood, Concrete
FireplaceN/A
StoriesN/A
AppliancesBuilt-In Oven, Dishwasher, Disposal, Dryer, Microwave, Refrigerator, Washer, Freezer, Range, Range Hood
Exterior
Exterior FeaturesLighting, Sidewalk, Balcony, Outdoor Kitchen, Fire Pit
ConstructionBlock, Stucco, Frame
FoundationSlab
RoofOther
FencingFenced
Lot FeaturesN/A
School Information
ElementaryN/A
MiddleN/A
HighN/A
Additional Information
Date ListedOctober 18, 2026
Days on Market15
ZoningOPUD
Direction FacesWest
New ConstructionYes
Mortgage Calculator
$
%
Years
Percent per year
This calculator provides estimates for informational purposes only and is not a loan offer, pre-approval, or commitment to lend. Actual rates, payments, and loan terms vary by lender and are subject to credit approval, income/asset verification, and market conditions. Property tax and homeowners insurance shown are estimates and may differ. PMI applies when the down payment is under 20%. For an official Loan Estimate, contact a licensed mortgage lender. THE JERRY BARKER GROUP LLC is a licensed real estate brokerage, not a mortgage lender. Equal Housing Opportunity.
15 days on market
Listed by: Alyssa Barker · 407-756-7296—THE JERRY BARKER GROUP LLC · 407-756-7296
Updated from Real Estate Market Data

MLS/IDX data last updated: November 14, 2026 7:13 AM . All data is obtained from various sources and may not have been verified by the broker or MLS GRID. Supplied Open House Information is subject to change without notice. All information should be independently reviewed and verified for accuracy. Properties may or may not be listed by the office/agent presenting the information
Location
AE
Get in Touch
You may also like
Similar Properties
Show More