$
Active
1284 GRAND TRAVERSE PKWY
Reunion, Osceola, FL, 34747
$1,499,000
$253/sqft
7Beds
6Baths
5,917Sq Ft
2008Built
421Days on Market
About this home
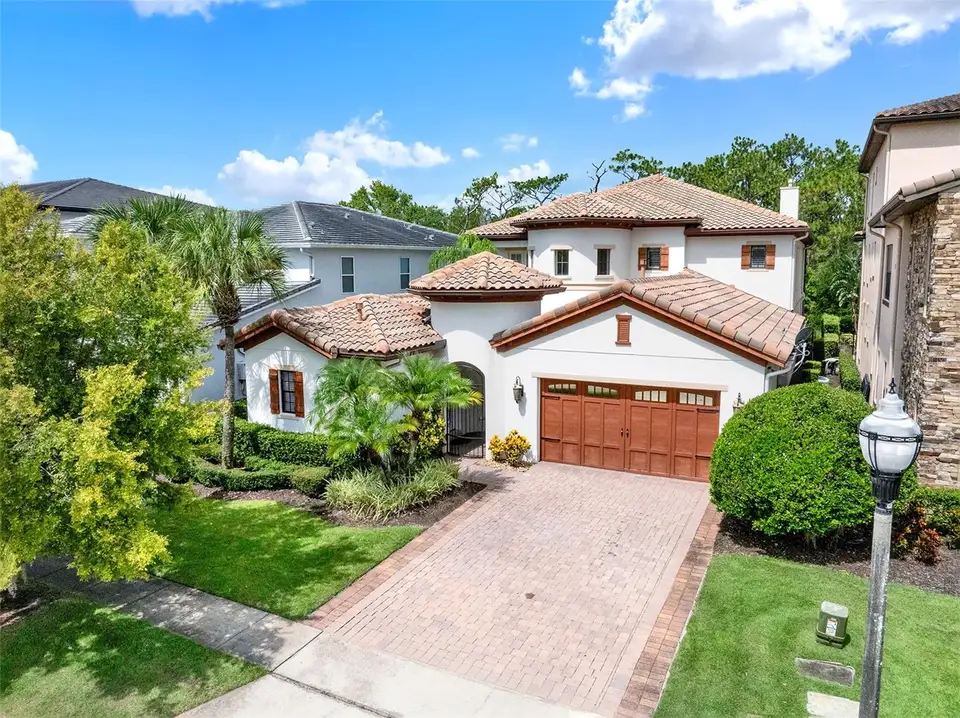
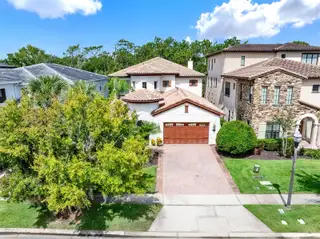
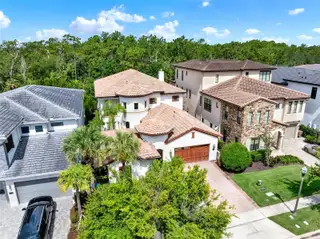
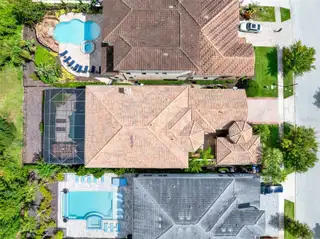
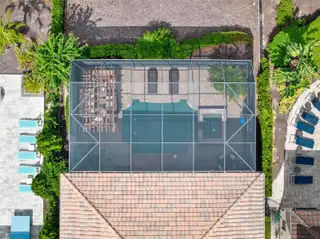
*Reunion Club Membership Available* Live like you’re on vacation—every. single. day. This fully furnished 7-bedroom Mediterranean-style masterpiece in Reunion Resort is minutes from Disney and Central Florida’s best attractions, yet feels like its own private world. Use it as a short-term rental or claim it as your personal castle—you can’t lose. Step outside to your screened-in pool with peaceful conservation views—no theme park crowds here, just you and serenity. Movie night? The converted garage theater has you covered. Guests? The detached casita (a.k.a. mother-in-law suite) means everyone gets their own space and privacy. And when you feel like venturing out, Reunion Resort’s world-class amenities await: an exclusive water park with lazy river and slides, three private golf courses designed by legends, multiple shimmering community pools, on-site dining, a full fitness center, tennis and pickleball courts, and so much more. Mediterranean charm, luxury resort amenities, and an address that makes the Mouse your neighbor—what more could you want?
Facts & Features
MLS ID#MFRO6336082
Price$1,499,000
StatusActive
Bedrooms7
Bathrooms6
Full Baths6
Half Baths0
Square Footage5,917 sqft
Acres0.2300
Year Built2008
TypeResidential
SubtypeSingle Family Residence
StyleMediterranean
Community Information
Address1284 GRAND TRAVERSE PKWY
SubdivisionReunion West Village 3B
CityReunion
CountyOsceola
StateFL
Zip Code34747
Senior CommunityNo
Amenities
AmenitiesCable TV, Clubhouse, Pool, Tennis Court(s), Fitness Center, Pickleball Court(s), Gated, Park, Spa/Hot Tub, Maintenance, Security, Playground, Optional Additional Fees
ParkingN/A
ViewNo
WaterfrontNo
PoolYes
Interior
Interior FeaturesCeiling Fans(s), High Ceilings, Open Floorplan, Walk-In Closet(s), Eat-in Kitchen, Solid Wood Cabinets, Stone Counters, Thermostat, Crown Molding, Window Treatments, Primary Bedroom Main Floor, Coffered Ceiling(s)
HeatingCentral
CoolingCentral Air, Mini-Split Unit(s)
FlooringLuxury Vinyl, Terrazzo
FireplaceLiving Room, Gas, Outside
StoriesN/A
AppliancesBuilt-In Oven, Cooktop, Dishwasher, Dryer, Ice Maker, Microwave, Refrigerator, Washer, Range Hood, Exhaust Fan, Wine Refrigerator
Exterior
Exterior FeaturesLighting, Sidewalk, Balcony
ConstructionStucco
FoundationSlab
RoofTile
FencingN/A
Lot FeaturesCity Limits, Landscaped, Paved, Level, Near Golf Course, Sidewalk, Private
School Information
ElementaryN/A
MiddleN/A
HighN/A
Additional Information
Date ListedAugust 14, 2025
Days on Market421
ZoningOPUD
Direction FacesEast
New ConstructionNo
Mortgage Calculator
$
%
Years
Percent per year
This calculator provides estimates for informational purposes only and is not a loan offer, pre-approval, or commitment to lend. Actual rates, payments, and loan terms vary by lender and are subject to credit approval, income/asset verification, and market conditions. Property tax and homeowners insurance shown are estimates and may differ. PMI applies when the down payment is under 20%. For an official Loan Estimate, contact a licensed mortgage lender. REAL BROKER, LLC is a licensed real estate brokerage, not a mortgage lender. Equal Housing Opportunity.
421 days on market
Listed by: Crystal Jacks · 407-212-5337—REAL BROKER, LLC · 855-450-0442
Updated from Real Estate Market Data

MLS/IDX data last updated: November 14, 2026 7:13 AM . All data is obtained from various sources and may not have been verified by the broker or MLS GRID. Supplied Open House Information is subject to change without notice. All information should be independently reviewed and verified for accuracy. Properties may or may not be listed by the office/agent presenting the information
Location
AE
Get in Touch
You may also like
Similar Properties
Show More