$
Active
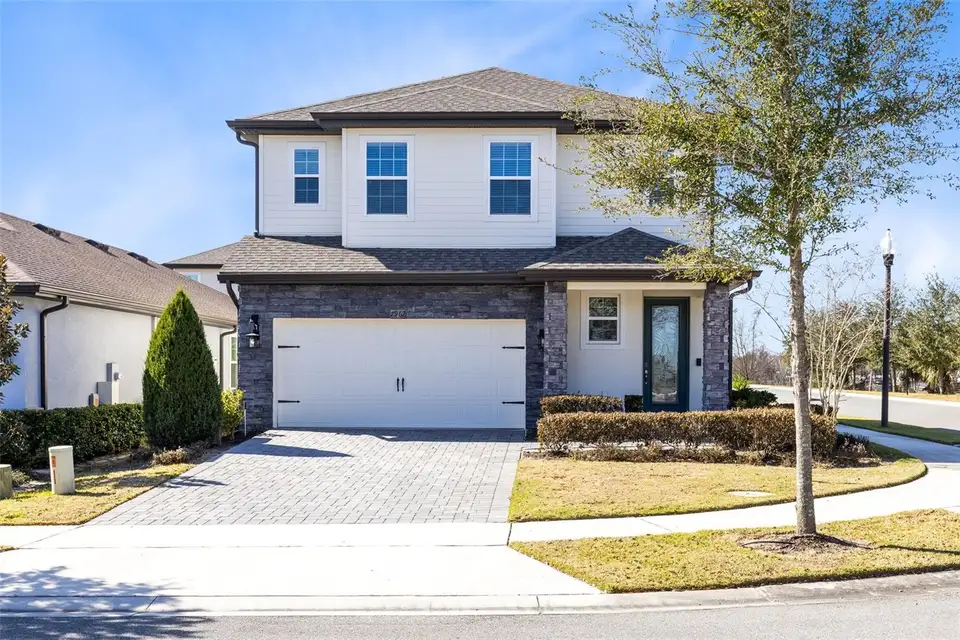
7962 HAVERHILL WAY
Reunion, Osceola, FL, 34747
$474,900
$261/sqft
4Beds
3Baths
1,817Sq Ft
2022Built
267Days on Market
About this home
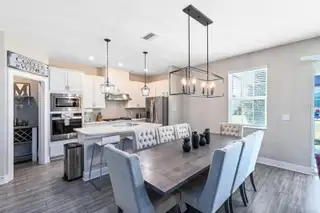
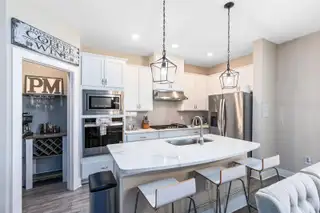
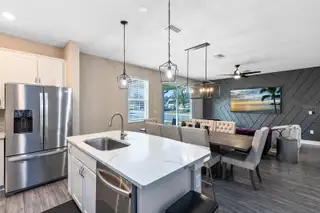
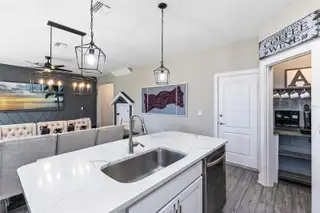
Discover a turnkey, fully furnished home built in 2023, offering the perfect blend of modern comfort and resort-style living just outside Orlando. Located minutes from dining, shopping, and entertainment—and a quick drive to Disney—this property also provides access to Encore and Reunion Resort amenities, including a water park, multiple pools, fitness center, and sports courts. The home features an inviting two-story layout with an upstairs bonus loft and flexible living spaces designed for both everyday living and hosting guests. Designed to accommodate up to 11 guests, this home works beautifully as a primary residence, second home, or short- or long-term rental. At the heart of the home is a contemporary kitchen finished with quartz countertops and Whirlpool® appliances, opening into spacious gathering areas ideal for entertaining. Private bedrooms offer generous space and storage, highlighted by a serene primary suite complete with a walk-in closet and ensuite bath. Covered front and back porches extend the living space outdoors, while thoughtful upgrades such as a Wi-Fi–enabled garage door opener and manicured landscaping add everyday convenience. With immediate income potential and a prime location near I-4, this is an opportunity you won’t want to miss. Schedule your showing today.
Facts & Features
MLS ID#MFRO6379647
Price$474,900
StatusActive
Bedrooms4
Bathrooms3
Full Baths2
Half Baths1
Square Footage1,817 sqft
Acres0.1000
Year Built2022
TypeResidential
SubtypeSingle Family Residence
StyleN/A
Community Information
Address7962 HAVERHILL WAY
SubdivisionReunion Village Ph 3 Rep
CityReunion
CountyOsceola
StateFL
Zip Code34747
Senior CommunityNo
Amenities
AmenitiesN/A
ParkingN/A
ViewNo
WaterfrontNo
PoolNo
Interior
Interior FeaturesCeiling Fans(s), High Ceilings, Open Floorplan, Walk-In Closet(s), Living Room/Dining Room Combo, Stone Counters, Thermostat, Window Treatments
HeatingCentral
CoolingCentral Air
FlooringCarpet, Hardwood, Vinyl
FireplaceN/A
Stories2
AppliancesBuilt-In Oven, Cooktop, Dishwasher, Dryer, Microwave, Refrigerator, Washer, Electric Water Heater, Freezer, Exhaust Fan, Tankless Water Heater
Exterior
Exterior FeaturesLighting
ConstructionBlock, Stucco, Concrete
FoundationSlab
RoofShingle
FencingN/A
Lot FeaturesN/A
School Information
ElementaryKnights Point
MiddleHorizon Middle
HighPoinciana High School
Additional Information
Date ListedFebruary 5, 2026
Days on Market267
ZoningRESI
Direction FacesNorth
New ConstructionNo
Mortgage Calculator
$
%
Years
Percent per year
This calculator provides estimates for informational purposes only and is not a loan offer, pre-approval, or commitment to lend. Actual rates, payments, and loan terms vary by lender and are subject to credit approval, income/asset verification, and market conditions. Property tax and homeowners insurance shown are estimates and may differ. PMI applies when the down payment is under 20%. For an official Loan Estimate, contact a licensed mortgage lender. RE/MAX 200 REALTY is a licensed real estate brokerage, not a mortgage lender. Equal Housing Opportunity.
267 days on market
Listed by: Abby Nelson · 407-571-1445—RE/MAX 200 REALTY · 407-629-6330
Updated from Real Estate Market Data

MLS/IDX data last updated: November 14, 2026 7:13 AM . All data is obtained from various sources and may not have been verified by the broker or MLS GRID. Supplied Open House Information is subject to change without notice. All information should be independently reviewed and verified for accuracy. Properties may or may not be listed by the office/agent presenting the information
Location
AE
Get in Touch
You may also like
Similar Properties
Show More