$
Active
751 40TH AVE N
Saint Petersburg, Pinellas, FL, 33703
$1,299,000
$417/sqft
4Beds
4Baths
3,118Sq Ft
2027Built
99Days on Market
About this home
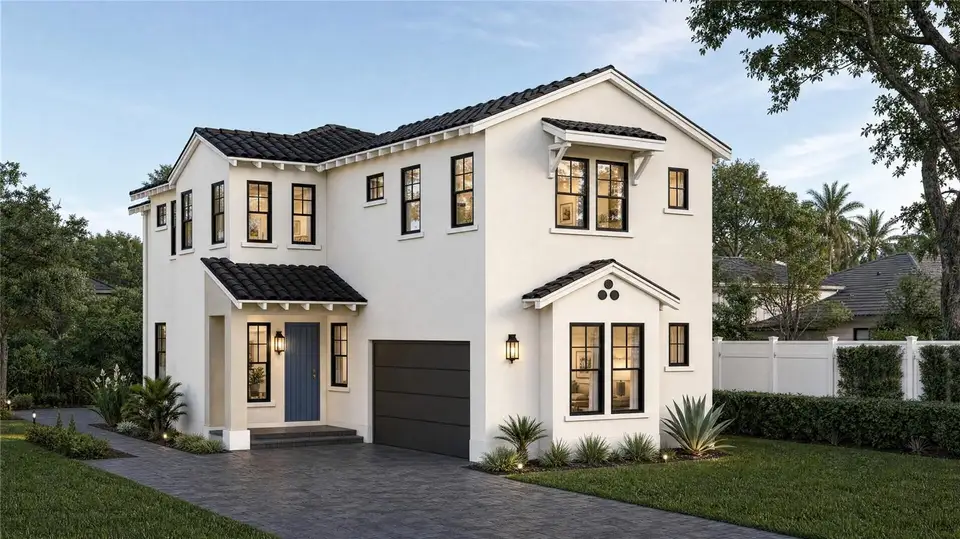
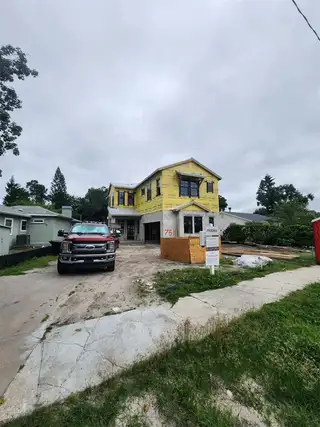
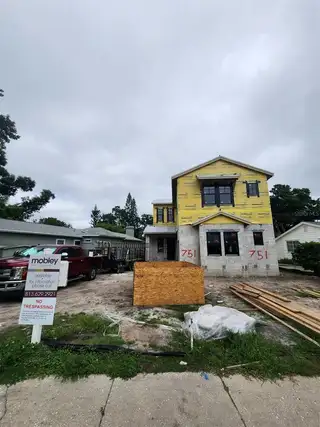
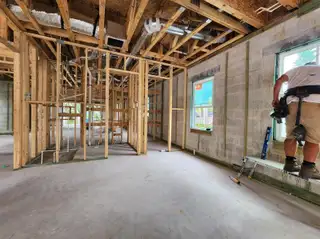
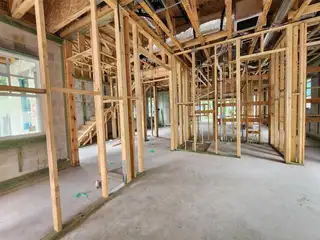
Under Construction. Brand-new custom build by Mobley Homes Custom [4 bed / 3.5 bath] built with the quality and finish level buyers expect from Mobley. Stucco exterior with contrasting trim and garage door, a statement front door color, and exterior sconce lighting — all set off by a brick paver driveway. Inside, wood flooring runs throughout (excluding wet areas), with 2-panel smooth doors and designer hardware. The kitchen is a showstopper: Shaker cabinetry paired with a rift-cut white oak island, quartz countertops and full-height backsplash, a farmhouse apron sink, and designer pendant lighting and faucet. Appliance package includes Sub-Zero refrigeration and Wolf range, plus a Cove dishwasher. The primary suite features a spa-style bath with a freestanding soaking tub, herringbone marble-look shower walls, honeycomb mosaic shower floor, quartz counters, and designer fixtures throughout. Secondary baths carry the same quality with quartz counters and designer tile patterns. Additional highlights include a well-appointed laundry room with GE steam washer/dryer on pedestals, a mudroom/valet area, and thoughtful trim details — including a paneled foyer accent wall — throughout. Look Book selections subject to change based on availability or builder's discretion.
Facts & Features
MLS ID#MFRTB8534403
Price$1,299,000
StatusActive
Bedrooms4
Bathrooms4
Full Baths3
Half Baths1
Square Footage3,118 sqft
Acres0.1500
Year Built2027
TypeResidential
SubtypeSingle Family Residence
StyleCustom
Community Information
Address751 40TH AVE N
SubdivisionAllendale Terrace
CitySaint Petersburg
CountyPinellas
StateFL
Zip Code33703
Senior CommunityNo
Amenities
AmenitiesN/A
ParkingN/A
ViewNo
WaterfrontNo
PoolNo
Interior
Interior FeaturesCeiling Fans(s), Walk-In Closet(s), Solid Wood Cabinets, Thermostat, Crown Molding, Solid Surface Counters, PrimaryBedroom Upstairs
HeatingCentral, Electric, Heat Pump, Zoned
CoolingCentral Air, Zoned
FlooringCeramic Tile, Hardwood
FireplaceN/A
StoriesN/A
AppliancesDishwasher, Dryer, Microwave, Refrigerator, Washer, Range, Range Hood
Exterior
Exterior FeaturesRain Gutters
ConstructionBlock, Stucco, Frame
FoundationBlock, Stem Wall
RoofTile
FencingFenced
Lot FeaturesCity Limits, Near Public Transit
School Information
ElementaryN/A
MiddleN/A
HighN/A
Additional Information
Date ListedAugust 3, 2026
Days on Market99
ZoningN/A
Direction FacesSouth
New ConstructionYes
Mortgage Calculator
$
%
Years
Percent per year
This calculator provides estimates for informational purposes only and is not a loan offer, pre-approval, or commitment to lend. Actual rates, payments, and loan terms vary by lender and are subject to credit approval, income/asset verification, and market conditions. Property tax and homeowners insurance shown are estimates and may differ. PMI applies when the down payment is under 20%. For an official Loan Estimate, contact a licensed mortgage lender. SMITH & ASSOCIATES REAL ESTATE is a licensed real estate brokerage, not a mortgage lender. Equal Housing Opportunity.
99 days on market
Listed by: Scott Wolfe · 813-839-3800—SMITH & ASSOCIATES REAL ESTATE · 813-839-3800
Updated from Real Estate Market Data

MLS/IDX data last updated: November 14, 2026 3:08 PM . All data is obtained from various sources and may not have been verified by the broker or MLS GRID. Supplied Open House Information is subject to change without notice. All information should be independently reviewed and verified for accuracy. Properties may or may not be listed by the office/agent presenting the information
Location
AE
Get in Touch
You may also like
Similar Properties
Show More


