$


Active
5541 12TH AVE N
Saint Petersburg, Pinellas, FL, 33710
$589,900
$302/sqft
4Beds
2Baths
1,952Sq Ft
1978Built
7Days on Market
About this home
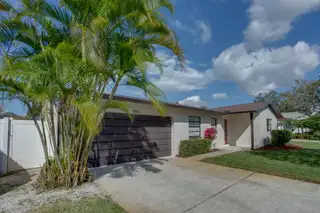
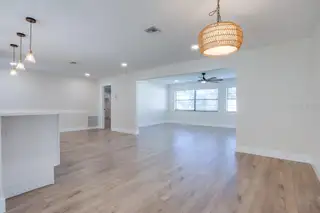
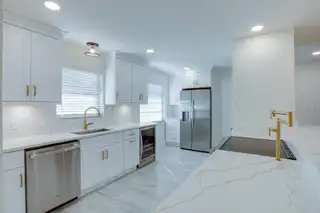
Set on a low-traffic street centrally located between shopping, downtown and the beaches, this St. Petersburg home had it all. Featuring a true split floor plan with a two car garage and multiple updates. A large eat-in kitchen, dining room and living room form the heart of the home, while a separate family room overlooks the expansive backyard. The well-appointed kitchen features brushed brass fixtures, white all-wood cabinetry with soft-close hinges, quartz countertops, a dedicated pot filler, a coffee station and a generous bar area great for entertaining. The separated spacious primary suite offers a walk-in closet and an en-suite bathroom with a glass-enclosed walk-in shower. Updated interior doors and trim create an updated look throughout the home. The guest bath with Jack and Jill bedrooms are fully updated and ready for family and friends to enjoy. French doors separate the fourth bedroom / flex room from the common areas, making it a versatile option for a home office, reading room, play room etc, complete with its own exterior side entrance. Many of the big ticket items have been completed Roof 2020, HVAC 2023, Electrical and Sewer lines. The approximately 9,250-square-foot lot offers plenty of room for a future pool and patio area or set up the space for some of your favorite outdoor activities. Storage is ample with the attached two-car garage, multiple interior common closets, and an exterior storage shed. Enjoy nearby shopping and dining in the Tyrone area, along with convenient access to downtown St. Petersburg and the Gulf beaches.Dont miss out on this move in ready home that will not last long! Book your showing today
Facts & Features
MLS ID#MFRTB8565613
Price$589,900
StatusActive
Bedrooms4
Bathrooms2
Full Baths2
Half Baths0
Square Footage1,952 sqft
Acres0.2100
Year Built1978
TypeResidential
SubtypeSingle Family Residence
StyleN/A
Community Information
Address5541 12TH AVE N
SubdivisionOak Ridge Estates Blk 22 Rep
CitySaint Petersburg
CountyPinellas
StateFL
Zip Code33710
Senior CommunityNo
Amenities
AmenitiesN/A
ParkingN/A
ViewNo
WaterfrontNo
PoolNo
Interior
Interior FeaturesCeiling Fans(s), Split Bedroom, Walk-In Closet(s), Solid Wood Cabinets, Kitchen/Family Room Combo, Solid Surface Counters
HeatingCentral
CoolingCentral Air
FlooringLaminate, Ceramic Tile
FireplaceN/A
Stories1
AppliancesDisposal, Ice Maker, Microwave, Refrigerator, Electric Water Heater, Freezer, Range, Wine Refrigerator
Exterior
Exterior FeaturesRain Gutters, Storage, Private Yard
ConstructionBlock
FoundationSlab
RoofShingle
FencingN/A
Lot FeaturesLandscaped, Level
School Information
ElementaryN/A
MiddleN/A
HighN/A
Additional Information
Date ListedNovember 7, 2026
Days on Market7
ZoningN/A
Direction FacesSouth
New ConstructionNo
Mortgage Calculator
$
%
Years
Percent per year
This calculator provides estimates for informational purposes only and is not a loan offer, pre-approval, or commitment to lend. Actual rates, payments, and loan terms vary by lender and are subject to credit approval, income/asset verification, and market conditions. Property tax and homeowners insurance shown are estimates and may differ. PMI applies when the down payment is under 20%. For an official Loan Estimate, contact a licensed mortgage lender. DALTON WADE INC is a licensed real estate brokerage, not a mortgage lender. Equal Housing Opportunity.
7 days on market
Listed by: Eric Oley · 727-776-4204—DALTON WADE INC · 888-668-8283
Updated from Real Estate Market Data

MLS/IDX data last updated: November 14, 2026 7:13 AM . All data is obtained from various sources and may not have been verified by the broker or MLS GRID. Supplied Open House Information is subject to change without notice. All information should be independently reviewed and verified for accuracy. Properties may or may not be listed by the office/agent presenting the information
Location
AE
Get in Touch
You may also like
Similar Properties
Show More


