$


Active
7465 GATHERING LOOP
Reunion, Osceola, FL, 34747
$3,500,000
$482/sqft
10Beds
11Baths
7,265Sq Ft
2024Built
1Days on Market
About this home
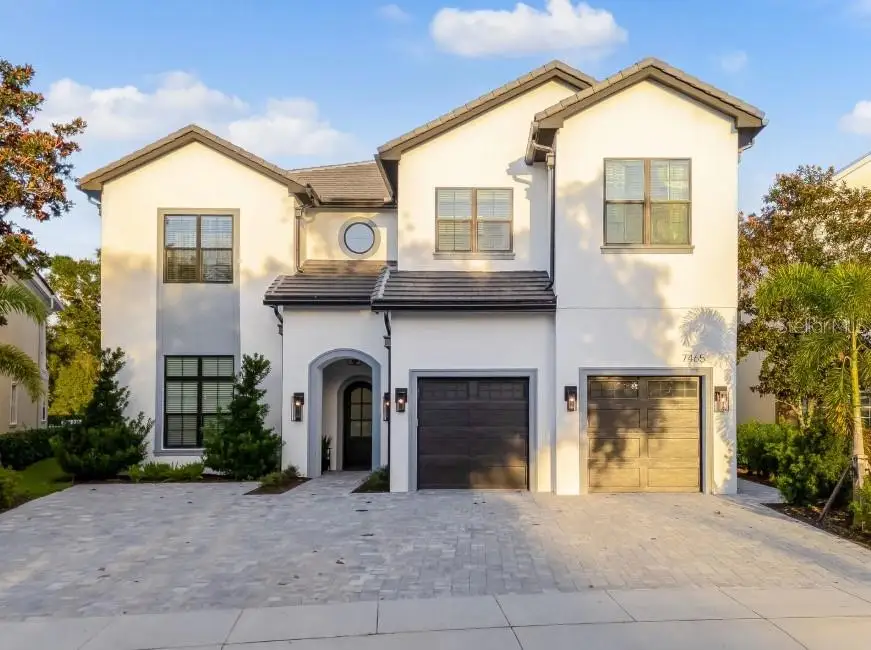
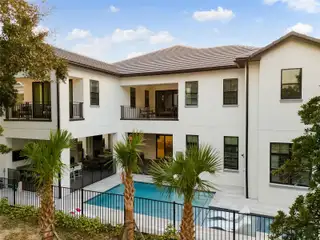
**PROPERTY HAS AN ACTIVE REUNION RESORT MEMBERSHIP AVAILABLE*** Welcome to beautiful Reunion Resort! This high-end CUSTOM home built by Liberty Partners Development promises an exceptional level of luxury and sophistication. Situated on a premium oversized pie-shaped lot along the Tom Watson Signature Golf Course, this masterpiece is sure to impress! Excellent golf views looking right at the 3rd green of the Watson course. Location is phenomenal located on Gathering Loop which is a quiet road shared by only 11 other homes. Not only does this home come with a large pool of its own, but also, sits right next to one of the 12 community pools in the resort! It features an impressive layout with 10 bedrooms, 10 full baths, and 2 half baths. This home also has multiple CUSTOM THEMED BEDROOMS including a SECRET ROOM that you will have to find yourself! Every room has its own bathroom so EVERYONE will be comfortable! Upstairs you can't miss the THEATER ROOM! Perfect for unforgettable movie nights with the family! This home was tastefully decorated with a professional / designer furnishing package, making it rental-ready to hit the ground running from a booking standpoint! This home has enormous gathering areas making it perfectly suited for short-term rentals or as a grand personal residence. The highlight of this home is undoubtedly the outdoor space. The expansive pool area is designed to impress, featuring a private pool with a spillover spa, perfect for soaking up the Florida sun or enjoying a relaxing evening under the stars. The sun shelf splash pad area provides a safe and fun spot for the little ones to play, while adults can unwind in the spa, taking in the breathtaking views overlooking the lush greens of the golf course. For those who love to entertain, the outdoor summer kitchen and bar offer the perfect setup for BBQs and al fresco dining. The patio, with seating for 13, is ideal for enjoying a leisurely meal while taking in the serene surroundings. Rejuvenate in the gym, offering a serene escape to relax your muscles and enhance your wellness routine! This lot is 83ft wide in the pool area which is much larger than the typical homesite as most are 50ft wide. Lots like this one that have more width in the back are sought after and are becoming more and more rare as we go. Having extra width in the back allows for larger pool areas and amenities. The design emphasizes tall ceilings and exquisite finishes, ensuring unparalleled comfort and style for those with upscale tastes. This home represents a unique opportunity to own a piece of luxury in one of Florida's most sought-after locations. The Resorts Proximity To All The Major Theme Parks Especially Disney World Being Just 2 Exits Away, Makes This Vacation Community A Top Choice For Visitors Of All Ages. If You Are Looking To Take A Few Golf Swings While On Your Vacation You Can Take The Challenge On Any Of The 3 World Class Championship Golf Courses Designed By Arnold Palmer, Tom Watson And Jack Nicklaus That Are Located On Site. Hungry?, Why Not Step Into One Of The 5 Onsite Restaurants That Go From Hamburgers At The Cove To Fine Dining At Eleven And Everything In Between. There Are 12 Pools In The Community Including Multimillion Dollar Water Park With Lazy River & Water Slide.
Facts & Features
MLS ID#MFRO6451358
Price$3,500,000
StatusActive
Bedrooms10
Bathrooms11
Full Baths11
Half Baths0
Square Footage7,265 sqft
Acres0.2100
Year Built2024
TypeResidential
SubtypeSingle Family Residence
StyleN/A
Community Information
Address7465 GATHERING LOOP
SubdivisionReunion Ph 1 Prcl 1 Unit 3
CityReunion
CountyOsceola
StateFL
Zip Code34747
Senior CommunityNo
Amenities
AmenitiesCable TV, Clubhouse, Pool, Tennis Court(s), Golf Course, Fitness Center, Recreation Facilities, Other, Pickleball Court(s), Gated, Spa/Hot Tub, Security, Playground
ParkingN/A
ViewNo
WaterfrontNo
PoolYes
Interior
Interior FeaturesCeiling Fans(s), High Ceilings, Open Floorplan, Vaulted Ceiling(s), Walk-In Closet(s), Eat-in Kitchen, Cathedral Ceiling(s), Kitchen/Family Room Combo, Stone Counters, Crown Molding, PrimaryBedroom Upstairs, Built-in Features, Primary Bedroom Main Floor, Other, Coffered Ceiling(s), Tray Ceiling(s)
HeatingCentral
CoolingCentral Air
FlooringTile, Carpet, Vinyl, Travertine
FireplaceOutside
Stories3
AppliancesBuilt-In Oven, Cooktop, Dishwasher, Disposal, Dryer, Microwave, Refrigerator, Washer, Freezer, Convection Oven, Other, Range Hood, Exhaust Fan
Exterior
Exterior FeaturesOther, Sidewalk, Balcony, Outdoor Shower, Outdoor Kitchen
ConstructionBlock, Stucco
FoundationSlab
RoofSlate
FencingN/A
Lot FeaturesN/A
School Information
ElementaryN/A
MiddleN/A
HighN/A
Additional Information
Date ListedOctober 23, 2026
Days on Market1
ZoningPD
Direction FacesWest
New ConstructionNo
Mortgage Calculator
$
%
Years
Percent per year
This calculator provides estimates for informational purposes only and is not a loan offer, pre-approval, or commitment to lend. Actual rates, payments, and loan terms vary by lender and are subject to credit approval, income/asset verification, and market conditions. Property tax and homeowners insurance shown are estimates and may differ. PMI applies when the down payment is under 20%. For an official Loan Estimate, contact a licensed mortgage lender. REAL BROKER, LLC is a licensed real estate brokerage, not a mortgage lender. Equal Housing Opportunity.
1 day on market
Listed by: Brandon Ramirez · 407-489-0159—REAL BROKER, LLC · 855-450-0442
Updated from Real Estate Market Data

MLS/IDX data last updated: November 14, 2026 7:13 AM . All data is obtained from various sources and may not have been verified by the broker or MLS GRID. Supplied Open House Information is subject to change without notice. All information should be independently reviewed and verified for accuracy. Properties may or may not be listed by the office/agent presenting the information
Location
AE
Get in Touch
You may also like
Similar Properties
Show More