$
Active
721 47TH AVE N
Saint Petersburg, Pinellas, FL, 33703
$1,295,000
$450/sqft
5Beds
3Baths
2,876Sq Ft
2026Built
7Days on Market
About this home
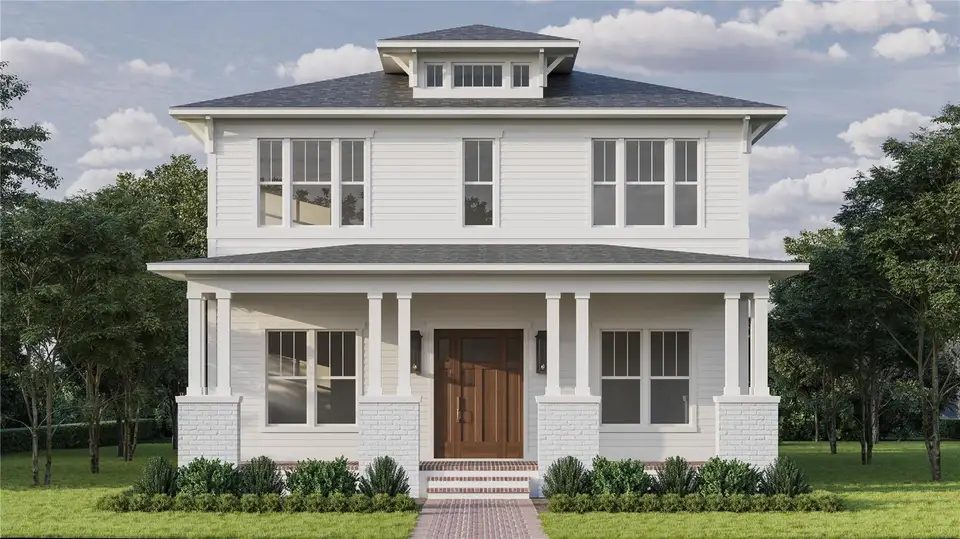
Under Construction. Estimated completion April 2027. Introducing 721 47th Ave N, now under construction in Arcadia Gardens—a centrally located St. Pete neighborhood with a quiet residential feel and easy access to everything the city has to offer. The Langford floor plan by Canopy Builders sits on a 45' x 127' POOL-READY homesite, complete with a pool design already available, and offers 2,876 square feet of thoughtfully designed living space in one of St. Pete's most conveniently positioned pockets of new construction. From the street, the timeless Four Square elevation makes an immediate impression with classic stucco, brick-wrapped columns, IMPACT-RATED windows, and Canopy's signature gas sconces at the entry, setting the tone for what's inside. Step through the front door and you're welcomed by 10-foot ceilings on the main level, engineered hardwood floors that run seamlessly throughout, and a layout that flows naturally from room to room. The kitchen is the heart of the home, thoughtfully designed by Canopy's in-house design team. Custom cabinetry, a reeded range hood, a GAS RANGE with pot filler, and a striking linear decorative pendant bring both beauty and function to the space. A walk-in pantry with built-ins and a butler's pantry provide exceptional storage and prep space that serious home cooks will appreciate. The home also features PROPANE GAS service, powering both the kitchen range and the tankless water heater for enhanced cooking performance and energy efficiency. The adjacent mudroom with built-in cabinetry keeps daily life organized, while a private first-floor bedroom offers the flexibility of a true guest suite or home office with separation from the rest of the home. Upstairs, 9-foot ceilings continue the airy feel, anchored by an oversized loft that serves as a natural secondary living space. A study tucked off the loft offers a quiet flex space—ideal for a home office, creative studio, or fifth sleeping area. The primary suite is a true retreat with a spacious walk-in closet, soaking tub, and walk-in shower finished with Canopy's signature design selections. Two additional bedrooms share a well-appointed Jack-and-Jill bath, while a dedicated laundry room with cabinetry and a utility sink rounds out the upper level with everyday convenience.Outside, a full front porch and covered rear porch extend your living space, and the pool-ready lot comes with professionally designed pool plans already in place—ready for you to bring your outdoor vision to life. A detached two-car garage completes the property.Located just off the 4th Street corridor with quick access to downtown St. Pete, everyday essentials, and the city's best restaurants, shops, and boutiques, this is a rare opportunity to get into a Canopy home early. Targeted for completion in APRIL 2027—CALL TODAY for property details, construction updates, and to schedule an appointment to learn more about the custom design finishes and selections curated for this exceptional home!
Facts & Features
MLS ID#MFRTB8563680
Price$1,295,000
StatusActive
Bedrooms5
Bathrooms3
Full Baths2
Half Baths1
Square Footage2,876 sqft
Acres0.1300
Year Built2026
TypeResidential
SubtypeSingle Family Residence
StyleN/A
Community Information
Address721 47TH AVE N
SubdivisionArcadia Sub
CitySaint Petersburg
CountyPinellas
StateFL
Zip Code33703
Senior CommunityNo
Amenities
AmenitiesN/A
ParkingN/A
ViewNo
WaterfrontNo
PoolNo
Interior
Interior FeaturesOpen Floorplan, Thermostat
HeatingCentral, Heat Pump
CoolingCentral Air
FlooringHardwood, Marble
FireplaceN/A
Stories1
AppliancesDishwasher, Disposal, Microwave, Refrigerator, Range Hood, Tankless Water Heater, Gas Water Heater, Gas Cooktop
Exterior
Exterior FeaturesRain Gutters
ConstructionFrame, Cement Siding
FoundationSlab
RoofShingle
FencingVinyl
Lot FeaturesPaved
School Information
ElementaryN/A
MiddleN/A
HighN/A
Additional Information
Date ListedNovember 4, 2026
Days on Market7
ZoningN/A
Direction FacesSouth
New ConstructionYes
Mortgage Calculator
$
%
Years
Percent per year
This calculator provides estimates for informational purposes only and is not a loan offer, pre-approval, or commitment to lend. Actual rates, payments, and loan terms vary by lender and are subject to credit approval, income/asset verification, and market conditions. Property tax and homeowners insurance shown are estimates and may differ. PMI applies when the down payment is under 20%. For an official Loan Estimate, contact a licensed mortgage lender. LUXURY & BEACH REALTY INC is a licensed real estate brokerage, not a mortgage lender. Equal Housing Opportunity.
7 days on market
Listed by: Ali Bicinciler, Jr. · 631-889-9853—LUXURY & BEACH REALTY INC · 727-800-5906
Updated from Real Estate Market Data

MLS/IDX data last updated: November 14, 2026 3:08 PM . All data is obtained from various sources and may not have been verified by the broker or MLS GRID. Supplied Open House Information is subject to change without notice. All information should be independently reviewed and verified for accuracy. Properties may or may not be listed by the office/agent presenting the information
Location
AE
Get in Touch
You may also like
Similar Properties
Show More


