$
Active
6785 21ST WAY S
Saint Petersburg, Pinellas, FL, 33712
$699,500
$361/sqft
3Beds
2Baths
1,935Sq Ft
1974Built
1Days on Market
About this home
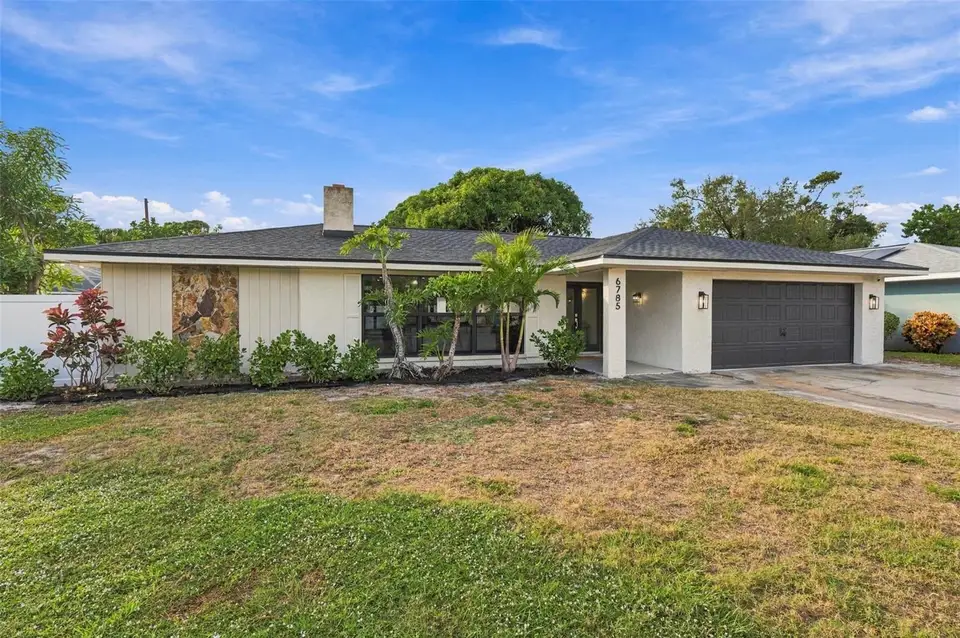
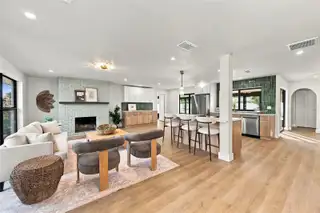
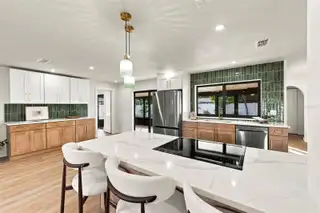
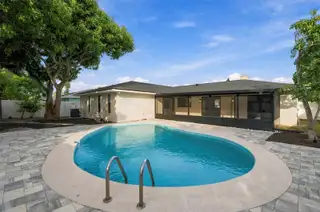
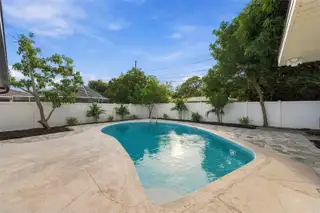
FULLY RENOVATED | DESIGNER FINISHES | RESORT-STYLE POOL LIVING Discover beautifully reimagined Florida living in this 3-bedroom, 2-bathroom pool home with 1,935 square feet of living space, a two-car garage, and a covered screened lanai in desirable Greater Pinellas Point. Situated in Flood Zone X, this home pairs architectural character with thoughtfully selected finishes and extensive modern improvements. Major upgrades include a new roof, hurricane-impact windows and sliding glass doors, new air conditioning and all-new ductwork, updated electrical with a new panel, updated plumbing, and a new water heater. A resurfaced pool, new pool equipment, and a new paver patio enhance the outdoor living experience. Fresh interior and exterior paint, updated landscaping, and a tiled front entry create an inviting first impression. Inside, the open-concept, split-bedroom layout offers generous gathering spaces, abundant natural light, and pool views. Luxury vinyl plank flooring, curated light fixtures, and recessed lighting with an integrated nightlight feature complement the home’s cohesive design. A wood-burning fireplace adds character to the spacious living room, while three sets of hurricane-impact sliding glass doors connect the interior to the outdoor retreat. The designer kitchen features two-tone solid wood, soft-close shaker cabinetry, quartz countertops, a decorative tile backsplash, new stainless-steel appliances, and an island with seating for three. Open sightlines to the adjoining gathering spaces make everyday meals and entertaining equally comfortable. A statement chandelier highlights a versatile area that can serve as a dining room or additional living space, with sliding doors opening to the screened lanai. Privately positioned, the primary suite offers pool views, direct lanai access, and a spacious walk-in closet. Its renovated ensuite bathroom features decorative tile, a walk-in shower with glass enclosure and handheld sprayer, and a contemporary double vanity. Both additional bedrooms are generously sized and feature their own walk-in closets with shelving, recessed lighting, and ceiling fans. The updated guest bathroom includes a tub-and-shower combination, double vanity, decorative tile, a built-in shower niche, and a handheld shower sprayer. Outside, the sparkling pool anchors a private backyard designed for relaxation and entertaining. The paver patio provides space for poolside lounging, while the covered screened lanai offers a shaded setting for outdoor dining or morning coffee. The fully vinyl-fenced backyard includes a new rear fence and gate, refreshed landscaping, and a storage shed. Additional highlights include a spacious indoor laundry and pantry area with generous storage, a high-efficiency washer and dryer, and new porcelain tile. The two-car garage adds convenient parking and storage. Enjoy convenient access to Maximo Park, waterfront recreation, Gulf beaches, shopping, dining, downtown St. Petersburg, and major highways. Thoughtfully renovated and move-in ready, this home brings together spacious interiors, distinctive finishes, and inviting poolside living.
Facts & Features
MLS ID#MFRTB8567076
Price$699,500
StatusActive
Bedrooms3
Bathrooms2
Full Baths2
Half Baths0
Square Footage1,935 sqft
Acres0.1900
Year Built1974
TypeResidential
SubtypeSingle Family Residence
StyleN/A
Community Information
Address6785 21ST WAY S
SubdivisionPoint Terrace 1St Add
CitySaint Petersburg
CountyPinellas
StateFL
Zip Code33712
Senior CommunityNo
Amenities
AmenitiesN/A
ParkingN/A
ViewNo
WaterfrontNo
PoolYes
Interior
Interior FeaturesCeiling Fans(s), Open Floorplan, Split Bedroom, Eat-in Kitchen, Solid Wood Cabinets, Kitchen/Family Room Combo, Stone Counters, Thermostat, Primary Bedroom Main Floor
HeatingCentral, Electric
CoolingCentral Air
FlooringTile, Ceramic Tile, Luxury Vinyl
FireplaceLiving Room, Wood Burning, Masonry
Stories1
AppliancesCooktop, Dishwasher, Disposal, Dryer, Ice Maker, Microwave, Refrigerator, Washer, Electric Water Heater, Freezer, Range, Electric Cooktop
Exterior
Exterior FeaturesPrivate Mailbox, Private Yard
ConstructionBlock, Stucco
FoundationSlab
RoofShingle
FencingVinyl
Lot FeaturesLandscaped, Paved, Level
School Information
ElementaryN/A
MiddleN/A
HighN/A
Additional Information
Date ListedNovember 12, 2026
Days on Market1
ZoningN/A
Direction FacesEast
New ConstructionNo
Mortgage Calculator
$
%
Years
Percent per year
This calculator provides estimates for informational purposes only and is not a loan offer, pre-approval, or commitment to lend. Actual rates, payments, and loan terms vary by lender and are subject to credit approval, income/asset verification, and market conditions. Property tax and homeowners insurance shown are estimates and may differ. PMI applies when the down payment is under 20%. For an official Loan Estimate, contact a licensed mortgage lender. DALTON WADE INC is a licensed real estate brokerage, not a mortgage lender. Equal Housing Opportunity.
1 day on market
Listed by: John Hangartner · 813-391-4363—DALTON WADE INC · 888-668-8283
Updated from Real Estate Market Data

MLS/IDX data last updated: November 14, 2026 3:08 PM . All data is obtained from various sources and may not have been verified by the broker or MLS GRID. Supplied Open House Information is subject to change without notice. All information should be independently reviewed and verified for accuracy. Properties may or may not be listed by the office/agent presenting the information
Location
AE
Get in Touch
You may also like
Similar Properties
Show More


