$
Active
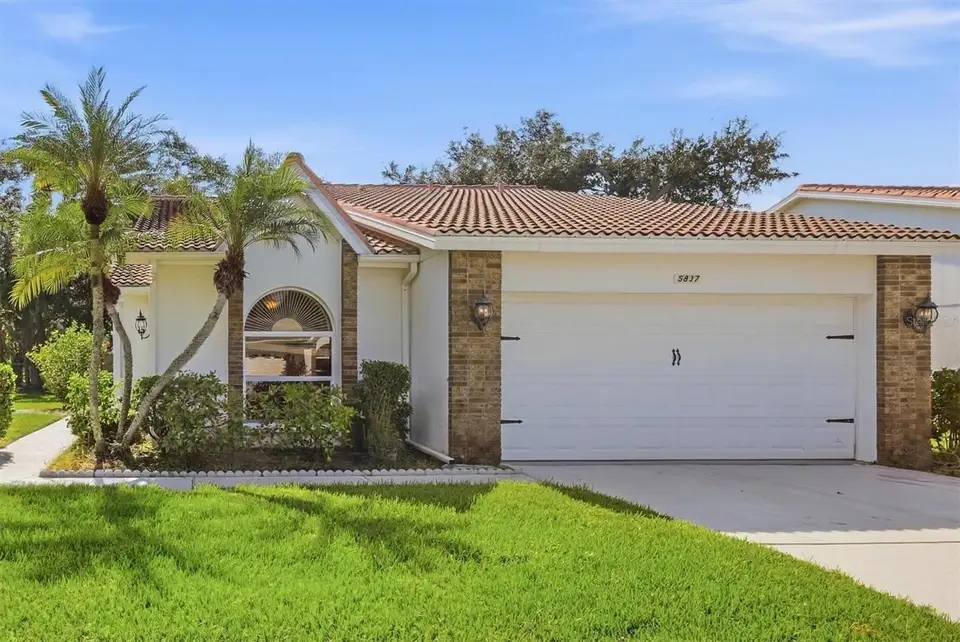
5837 GARDEN LAKES DR
Bradenton, Manatee, FL, 34203
$325,000
$199/sqft
3Beds
2Baths
1,630Sq Ft
1989Built
43Days on Market
About this home
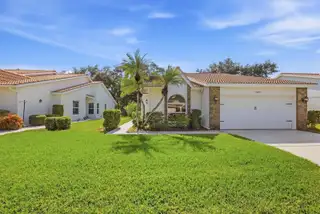
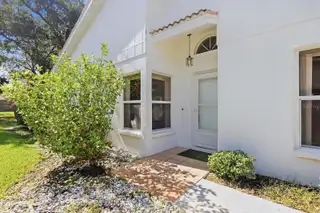
Nestled within the gated, resort-style 55+ community of Garden Lakes, this charming 3/2 villa offers a bright, open floor plan designed for comfortable Florida living. The spacious living and dining areas flow seamlessly together, creating an inviting setting for gathering with family and friends. Sliding doors open to an enclosed sunroom—a wonderful spot to relax with a favorite book or simply enjoy the afternoon light. The updated kitchen features granite countertops, stainless steel appliances and a charming café area, while the screened patio offers a peaceful place to enjoy your morning coffee surrounded by nature. The spacious primary suite features a sitting area, walk-in closet, double vanity and walk-in shower. A flexible office/den provides the perfect space for a home office or can easily serve as a third bedroom. Garden Lakes is a desirable 55+ maintenance-free community offering a swimming pool, tennis, pickleball and shuffleboard courts, clubhouse and an active social calendar. Ideally located just minutes from I-75, Lakewood Ranch, University Town Center, excellent medical facilities, golf courses, shopping and dining, with Florida’s world-famous Gulf Coast beaches just a short drive away. Enjoy the perfect combination of a relaxed, maintenance-free lifestyle and convenient access to everything the Sarasota-Bradenton area has to offer.
Facts & Features
MLS ID#MFRA4707178
Price$325,000
StatusActive
Bedrooms3
Bathrooms2
Full Baths2
Half Baths0
Square Footage1,630 sqft
Acres0.0700
Year Built1989
TypeResidential
SubtypeSingle Family Residence
StyleFlorida
Community Information
Address5837 GARDEN LAKES DR
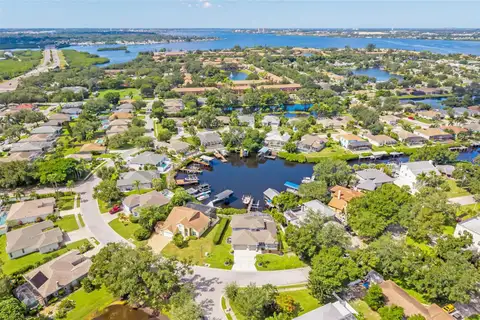
SubdivisionGarden Lakes Village Sec 4
CityBradenton
CountyManatee
StateFL
Zip Code34203
Senior CommunityYes
Amenities
AmenitiesClubhouse, Pool, Shuffleboard Court, Tennis Court(s), Fitness Center, Recreation Facilities, Pickleball Court(s), Gated, Maintenance, Vehicle Restrictions
ParkingN/A
ViewNo
WaterfrontNo
PoolNo
Interior
Interior FeaturesCeiling Fans(s), Open Floorplan, Split Bedroom, Walk-In Closet(s), Eat-in Kitchen, Stone Counters
HeatingCentral
CoolingCentral Air
FlooringLaminate, Tile
FireplaceN/A
Stories1
AppliancesDishwasher, Disposal, Dryer, Refrigerator, Electric Water Heater, Freezer, Range, Range Hood
Exterior
Exterior FeaturesN/A
ConstructionBlock
FoundationSlab
RoofTile
FencingN/A
Lot FeaturesIn County, Landscaped, Paved
School Information
ElementaryN/A
MiddleN/A
HighN/A
Additional Information
Date ListedSeptember 24, 2026
Days on Market43
ZoningPDR
Direction FacesNorthwest
New ConstructionNo
Mortgage Calculator
$
%
Years
Percent per year
This calculator provides estimates for informational purposes only and is not a loan offer, pre-approval, or commitment to lend. Actual rates, payments, and loan terms vary by lender and are subject to credit approval, income/asset verification, and market conditions. Property tax and homeowners insurance shown are estimates and may differ. PMI applies when the down payment is under 20%. For an official Loan Estimate, contact a licensed mortgage lender. MICHAEL SAUNDERS & COMPANY is a licensed real estate brokerage, not a mortgage lender. Equal Housing Opportunity.
43 days on market
Listed by: Kristen Redding · 941-350-0612—MICHAEL SAUNDERS & COMPANY · 941-966-8000
Updated from Real Estate Market Data

MLS/IDX data last updated: November 14, 2026 3:08 PM . All data is obtained from various sources and may not have been verified by the broker or MLS GRID. Supplied Open House Information is subject to change without notice. All information should be independently reviewed and verified for accuracy. Properties may or may not be listed by the office/agent presenting the information
Location
AE
Get in Touch
You may also like
Similar Properties
Show More