$
Active
5711 ARBOR WOOD CT
Bradenton, Manatee, FL, 34203
$395,000
$211/sqft
4Beds
2Baths
1,872Sq Ft
2013Built
54Days on Market
About this home
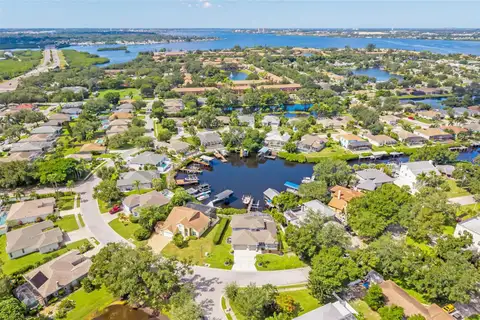
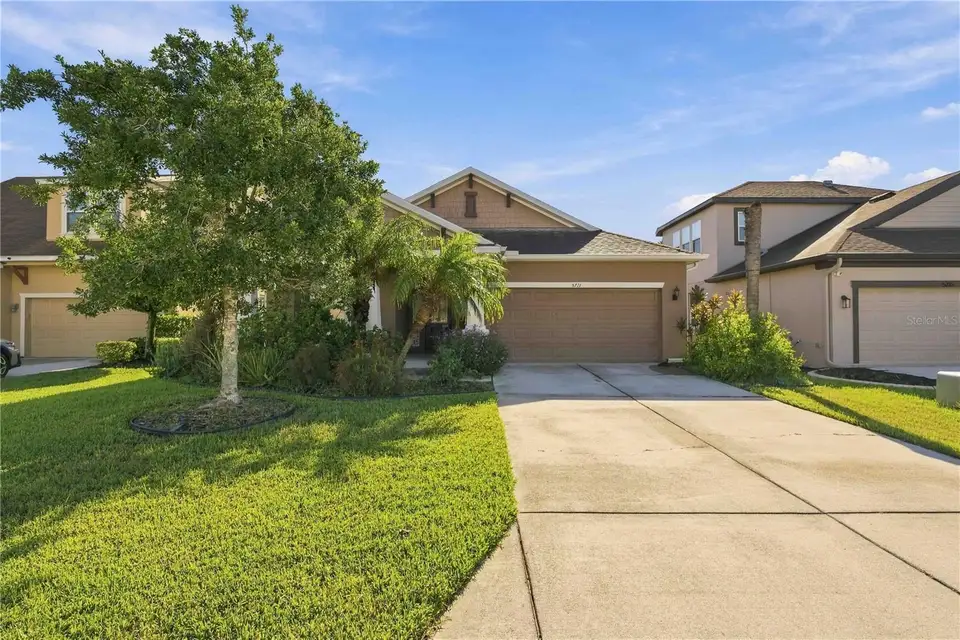
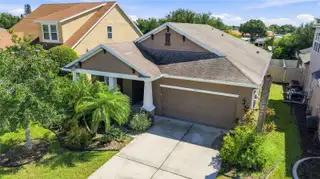
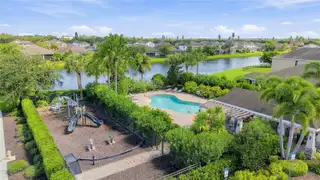
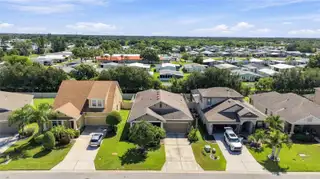
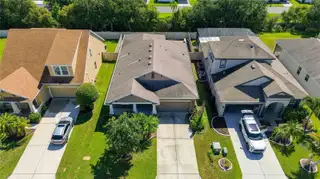
Virtually Staged. Opportunities like this don't come around often in Arbor Reserve — a boutique gated community where homes rarely change hands. Set along scenic ponds with a community pool, walking trails, low HOA, and no CDD fees, this is the kind of neighborhood that keeps its residents for years. The home itself is a well-maintained single-story, 4-bedroom, 2-bathroom residence with 1,872 square feet of open-concept living. The kitchen anchors the main living space with granite countertops, a center island, natural gas cooking, pantry, and eat-in dining — a natural gathering point for everyday life and weekend entertaining. Ceramic tile and composite flooring run through the main living areas; the primary suite offers a walk-in closet and double-vanity bath. Three additional bedrooms flex easily for family, guests, or a home office. The screened lanai and fully fenced backyard extend your living space outdoors — ideal for morning coffee or evening unwinding in the Florida air. A 2-car garage, laundry room, irrigation system, and rain gutters round out the functionality. Now priced at $455,000 — a significant value in a community where inventory is consistently limited. LOW HOA with no CDD. Minutes from Lakewood Ranch, Sarasota, I-75, and the Gulf Coast beaches.
Facts & Features
MLS ID#MFRA4705923
Price$395,000
StatusActive
Bedrooms4
Bathrooms2
Full Baths2
Half Baths0
Square Footage1,872 sqft
Acres0.1400
Year Built2013
TypeResidential
SubtypeSingle Family Residence
StyleTraditional, Ranch
Community Information
Address5711 ARBOR WOOD CT
SubdivisionArbor Reserve
CityBradenton
CountyManatee
StateFL
Zip Code34203
Senior CommunityNo
Amenities
AmenitiesPool, Gated, Playground
ParkingN/A
ViewNo
WaterfrontNo
PoolNo
Interior
Interior FeaturesCeiling Fans(s), Open Floorplan, Eat-in Kitchen, Living Room/Dining Room Combo, Kitchen/Family Room Combo, Stone Counters, Thermostat, Crown Molding, Window Treatments, Primary Bedroom Main Floor
HeatingCentral, Electric
CoolingCentral Air
FlooringTile, Carpet, Ceramic Tile, Wood, Recycled/Composite Flooring
FireplaceN/A
Stories1
AppliancesDishwasher, Disposal, Dryer, Microwave, Range Hood
Exterior
Exterior FeaturesRain Gutters
ConstructionBlock, Stucco
FoundationSlab
RoofShingle
FencingFenced
Lot FeaturesN/A
School Information
ElementaryTara Elementary
MiddleBraden River Middle
HighBraden River High
Additional Information
Date ListedSeptember 14, 2026
Days on Market54
ZoningPDR
Direction FacesWest
New ConstructionNo
Mortgage Calculator
$
%
Years
Percent per year
This calculator provides estimates for informational purposes only and is not a loan offer, pre-approval, or commitment to lend. Actual rates, payments, and loan terms vary by lender and are subject to credit approval, income/asset verification, and market conditions. Property tax and homeowners insurance shown are estimates and may differ. PMI applies when the down payment is under 20%. For an official Loan Estimate, contact a licensed mortgage lender. DOUGLAS ELLIMAN is a licensed real estate brokerage, not a mortgage lender. Equal Housing Opportunity.
54 days on market
Listed by: Brian Partie, PA · 941-544-8298—DOUGLAS ELLIMAN · 941-867-6199
Updated from Real Estate Market Data

MLS/IDX data last updated: November 14, 2026 3:08 PM . All data is obtained from various sources and may not have been verified by the broker or MLS GRID. Supplied Open House Information is subject to change without notice. All information should be independently reviewed and verified for accuracy. Properties may or may not be listed by the office/agent presenting the information
Location
AE
Get in Touch
You may also like
Similar Properties
Show More