$

Active
5207 52ND AVE W
Bradenton, Manatee, FL, 34210
$415,000
$278/sqft
3Beds
2Baths
1,495Sq Ft
1997Built
7Days on Market
About this home
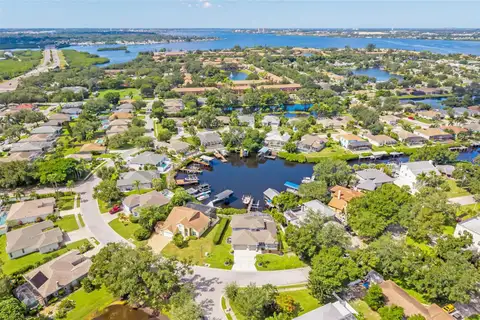
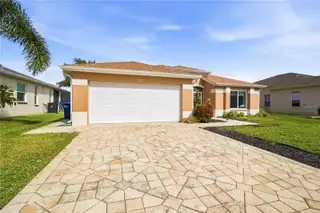
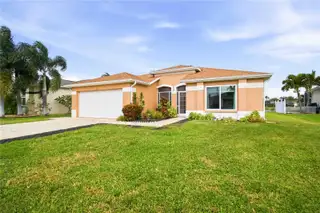
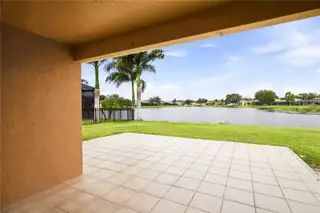
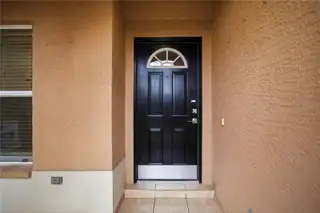
This beautifully maintained three-bedroom, two-bathroom Glen Lakes home delivers breathtaking long-range lake views, major updates, and exceptional value. Built in '97, it features a new roof from 2022, brand new hurricane windows in 2026, new water heater and fresh exterior paint also in 2026, plus a brand new stainless steel kitchen appliance package. Homes of this age with so many big-ticket improvements in West Bradenton at this price are rare. Inside, an open split floor plan with vaulted ceilings, updated lighting, and abundant natural light offers both comfort and functionality. The private primary suite includes vaulted ceilings, a huge walk-in closet, and dual vanities. Step through the main living area and your eyes are drawn straight to a stunning, unobstructed view stretching down the length of the lake, a truly picturesque backdrop. The outdoor living space shines with an expansive covered patio that flows seamlessly onto an additional open-air tiled patio, creating generous room for entertaining or quiet sunset evenings. Beyond, the backyard offers ample space for a resort-style pool without sacrificing green space. Ideally situated just minutes from IMG Academy and close to top shopping, dining, golf, and everyday conveniences, this location also offers easy access to Anna Maria Island, downtown Bradenton, Sarasota, and SRQ Airport. Don't miss this rare combination of views, updates, and value.
Facts & Features
MLS ID#MFRA4711380
Price$415,000
StatusActive
Bedrooms3
Bathrooms2
Full Baths2
Half Baths0
Square Footage1,495 sqft
Acres0.1700
Year Built1997
TypeResidential
SubtypeSingle Family Residence
StyleRanch
Community Information
Address5207 52ND AVE W
SubdivisionGlenn Lakes Ph 3
CityBradenton
CountyManatee
StateFL
Zip Code34210
Senior CommunityNo
Amenities
AmenitiesN/A
ParkingN/A
ViewNo
WaterfrontYes
PoolNo
Interior
Interior FeaturesCeiling Fans(s), High Ceilings, Open Floorplan, Split Bedroom, Eat-in Kitchen, Living Room/Dining Room Combo, Kitchen/Family Room Combo, Primary Bedroom Main Floor
HeatingCentral
CoolingCentral Air
FlooringTile, Carpet
FireplaceN/A
Stories1
AppliancesDishwasher, Disposal, Refrigerator, Electric Water Heater, Range
Exterior
Exterior FeaturesRain Gutters, Private Mailbox, Private Yard
ConstructionBlock
FoundationSlab
RoofShingle
FencingN/A
Lot FeaturesN/A
School Information
ElementaryN/A
MiddleN/A
HighN/A
Additional Information
Date ListedOctober 30, 2026
Days on Market7
ZoningPDR
Direction FacesSouth
New ConstructionNo
Mortgage Calculator
$
%
Years
Percent per year
This calculator provides estimates for informational purposes only and is not a loan offer, pre-approval, or commitment to lend. Actual rates, payments, and loan terms vary by lender and are subject to credit approval, income/asset verification, and market conditions. Property tax and homeowners insurance shown are estimates and may differ. PMI applies when the down payment is under 20%. For an official Loan Estimate, contact a licensed mortgage lender. PREFERRED SHORE LLC is a licensed real estate brokerage, not a mortgage lender. Equal Housing Opportunity.
7 days on market
Listed by: Johnny Hopper, PA · 941-524-1706—PREFERRED SHORE LLC · 941-999-1179
Updated from Real Estate Market Data

MLS/IDX data last updated: November 14, 2026 3:08 PM . All data is obtained from various sources and may not have been verified by the broker or MLS GRID. Supplied Open House Information is subject to change without notice. All information should be independently reviewed and verified for accuracy. Properties may or may not be listed by the office/agent presenting the information
Location
AE
Get in Touch
You may also like
Similar Properties
Show More