$
Active
449 12TH AVE N
Saint Petersburg, Pinellas, FL, 33701
$1,549,000
$556/sqft
5Beds
4Baths
2,787Sq Ft
2024Built
46Days on Market
About this home
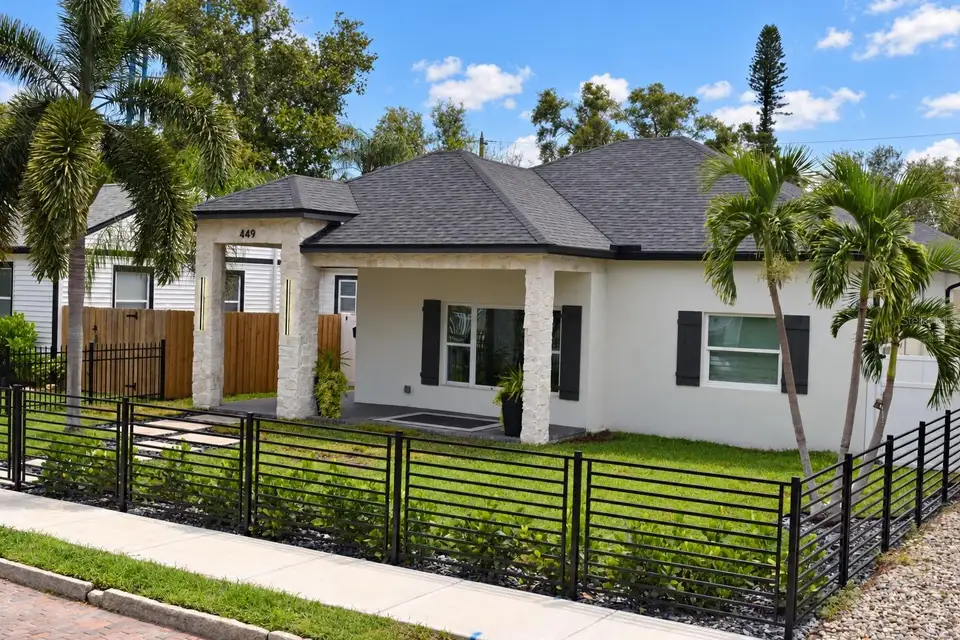
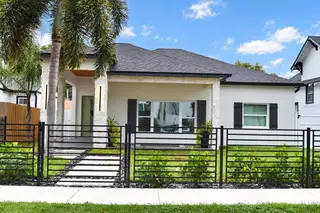
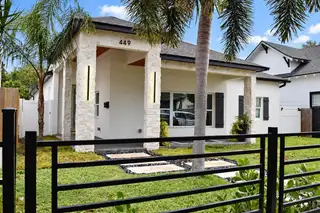
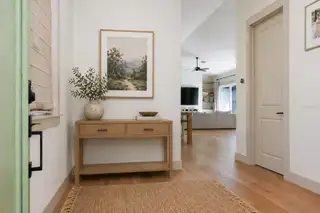
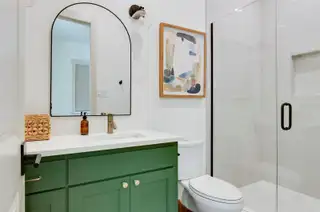
Built in 2024, this custom single-level coastal estate in the heart of Crescent Lake delivers 4 bed/3 bath main living plus a fully self-contained 1 bed/1 bath ADU, oversized two-car garage, and a resort-style pool — outside of any flood zone. The home is engineered for durability and efficiency with fully owned solar, block construction, spray foam insulation, impact windows and doors, and two tankless water heaters. It's also thoughtfully designed to impress with 10-foot ceilings, vaulted living spaces, wide-plank wood floors, quartz countertops, an 8-burner gas range, and 12-foot sliding glass doors that open fully to the pool, paver patio and turf yard. The ADU adds genuine flexibility — guest suite, rental income, or multigenerational living with its own entrance, kitchen, washer dryer and parking. Steps from Crescent Lake Park and minutes to downtown St. Pete, Beach Drive, and the Pier — this is a rare, move-in-ready home that offers more than you thought possible, without compromise. Experience it yourself by requesting a private showing. This distinct, custom home will not last long.
Facts & Features
MLS ID#MFRTB8547099
Price$1,549,000
StatusActive
Bedrooms5
Bathrooms4
Full Baths4
Half Baths0
Square Footage2,787 sqft
Acres0.1700
Year Built2024
TypeResidential
SubtypeSingle Family Residence
StyleCourtyard, Colonial, Custom
Community Information
Address449 12TH AVE N
SubdivisionFern Lake Rev
CitySaint Petersburg
CountyPinellas
StateFL
Zip Code33701
Senior CommunityNo
Amenities
AmenitiesN/A
ParkingN/A
ViewNo
WaterfrontNo
PoolYes
Interior
Interior FeaturesCeiling Fans(s), High Ceilings, Open Floorplan, Vaulted Ceiling(s), Walk-In Closet(s), Solid Wood Cabinets, Living Room/Dining Room Combo, Kitchen/Family Room Combo, Stone Counters, Thermostat, Window Treatments, Solid Surface Counters, Smart Home, Built-in Features, Primary Bedroom Main Floor
HeatingCentral, Gas, Natural Gas
CoolingCentral Air, Humidity Control, Mini-Split Unit(s)
FlooringTile, Ceramic Tile, Wood, Concrete
FireplaceLiving Room
Stories1
AppliancesBuilt-In Oven, Cooktop, Dishwasher, Disposal, Dryer, Microwave, Refrigerator, Freezer, Range, Range Hood, Exhaust Fan, Tankless Water Heater, Gas Water Heater
Exterior
Exterior FeaturesRain Gutters, Sidewalk, Sprinkler Metered, Courtyard, Private Yard, Permeable Paving, Private Entrance
ConstructionBlock, Stucco, Concrete, Stone
FoundationSlab
RoofShingle
FencingWood, Other, Vinyl
Lot FeaturesCity Limits, In County, Landscaped, Level, Sidewalk, Street Brick
School Information
ElementaryN/A
MiddleN/A
HighN/A
Additional Information
Date ListedSeptember 10, 2026
Days on Market46
ZoningNT-2
Direction FacesSouth
New ConstructionNo
Mortgage Calculator
$
%
Years
Percent per year
This calculator provides estimates for informational purposes only and is not a loan offer, pre-approval, or commitment to lend. Actual rates, payments, and loan terms vary by lender and are subject to credit approval, income/asset verification, and market conditions. Property tax and homeowners insurance shown are estimates and may differ. PMI applies when the down payment is under 20%. For an official Loan Estimate, contact a licensed mortgage lender. VINE REAL ESTATE ADVISORS is a licensed real estate brokerage, not a mortgage lender. Equal Housing Opportunity.
46 days on market
Listed by: Robert Washington · 813-833-4396—VINE REAL ESTATE ADVISORS · 813-833-4396
Updated from Real Estate Market Data

MLS/IDX data last updated: November 14, 2026 3:08 PM . All data is obtained from various sources and may not have been verified by the broker or MLS GRID. Supplied Open House Information is subject to change without notice. All information should be independently reviewed and verified for accuracy. Properties may or may not be listed by the office/agent presenting the information
Location
AE
Get in Touch
You may also like
Similar Properties
Show More


