$
Active
4369 14TH WAY NE
Saint Petersburg, Pinellas, FL, 33703
$669,900
$308/sqft
5Beds
3Baths
2,178Sq Ft
1994Built
27Days on Market
About this home
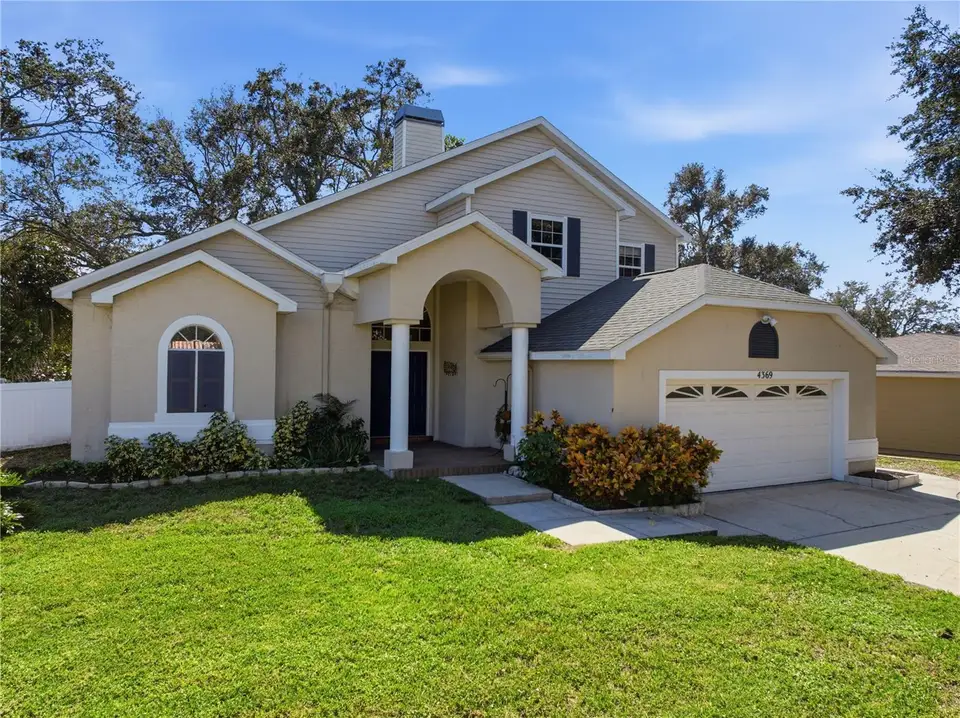
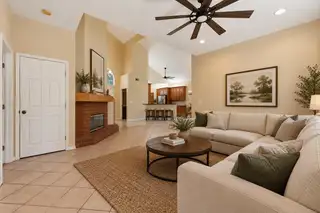
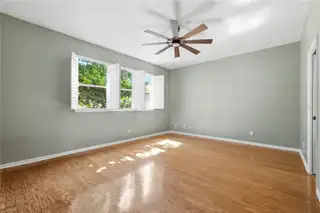
Virtually Staged. Welcome to Patrician Point in Shore Acres, St. Pete, FL, where comfort, character, and indoor-outdoor living come together in this custom 5-bedroom, 2.5-bath home offering 2,178 square feet of living space. The thoughtfully designed layout features a first-floor primary suite, with four additional bedrooms upstairs. Tile flooring in the main living areas and kitchen, along with engineered hardwood in the bedrooms and on the stairs, adds both practicality and warmth. Generous closet space and storage make everyday living easier. The kitchen features solid wood cabinetry, granite countertops, stainless steel appliances, and natural gas, creating a welcoming space for everything from weeknight dinners to entertaining friends and family! And when it's time to kick back and hang out, this home delivers. With inviting indoor living areas, a screened patio, and a spacious backyard, there's plenty of room to relax and enjoy Florida living year-round. An important part of this property's history: The sellers, who purchased in 2020, report no storm flooding during their ownership and maintain a transferable flood policy at $1,283 annually. Your new home is conveniently situated near the Shore Acres Recreation Center and pool, with downtown St. Petersburg's dining, shopping, arts, and entertainment just a short drive away. Five bedrooms. 2,178 square feet. Room to entertain. Welcome home!
Facts & Features
MLS ID#MFRTB8552805
Price$669,900
StatusActive
Bedrooms5
Bathrooms3
Full Baths2
Half Baths1
Square Footage2,178 sqft
Acres0.1700
Year Built1994
TypeResidential
SubtypeSingle Family Residence
StyleN/A
Community Information
Address4369 14TH WAY NE
SubdivisionPatrician Point Unit 2 Tr B Rep
CitySaint Petersburg
CountyPinellas
StateFL
Zip Code33703
Senior CommunityNo
Amenities
AmenitiesN/A
ParkingN/A
ViewNo
WaterfrontNo
PoolNo
Interior
Interior FeaturesCeiling Fans(s), High Ceilings, Thermostat, Primary Bedroom Main Floor
HeatingCentral
CoolingCentral Air
FlooringTile, Hardwood
FireplaceLiving Room, Gas
Stories2
AppliancesDishwasher, Disposal, Dryer, Microwave, Refrigerator, Washer, Range, Range Hood, Gas Water Heater, Gas Cooktop
Exterior
Exterior FeaturesSidewalk
ConstructionBlock, Frame
FoundationSlab
RoofShingle
FencingFenced
Lot FeaturesN/A
School Information
ElementaryN/A
MiddleN/A
HighN/A
Additional Information
Date ListedOctober 17, 2026
Days on Market27
ZoningN/A
Direction FacesNorth
New ConstructionNo
Mortgage Calculator
$
%
Years
Percent per year
This calculator provides estimates for informational purposes only and is not a loan offer, pre-approval, or commitment to lend. Actual rates, payments, and loan terms vary by lender and are subject to credit approval, income/asset verification, and market conditions. Property tax and homeowners insurance shown are estimates and may differ. PMI applies when the down payment is under 20%. For an official Loan Estimate, contact a licensed mortgage lender. RE/MAX COLLECTIVE is a licensed real estate brokerage, not a mortgage lender. Equal Housing Opportunity.
27 days on market
Listed by: Jesse Kage Jamason · 727-742-9694—RE/MAX COLLECTIVE · 813-438-7841
Updated from Real Estate Market Data

MLS/IDX data last updated: November 14, 2026 3:08 PM . All data is obtained from various sources and may not have been verified by the broker or MLS GRID. Supplied Open House Information is subject to change without notice. All information should be independently reviewed and verified for accuracy. Properties may or may not be listed by the office/agent presenting the information
Location
AE
Get in Touch
You may also like
Similar Properties
Show More


