$
Active
4041 MURFIELD DR E
Bradenton, Manatee, FL, 34203
$369,500
$199/sqft
2Beds
2Baths
1,860Sq Ft
1992Built
313Days on Market
About this home
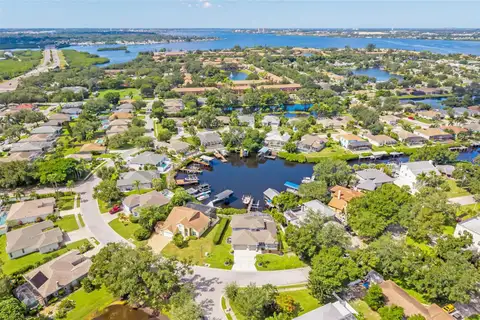
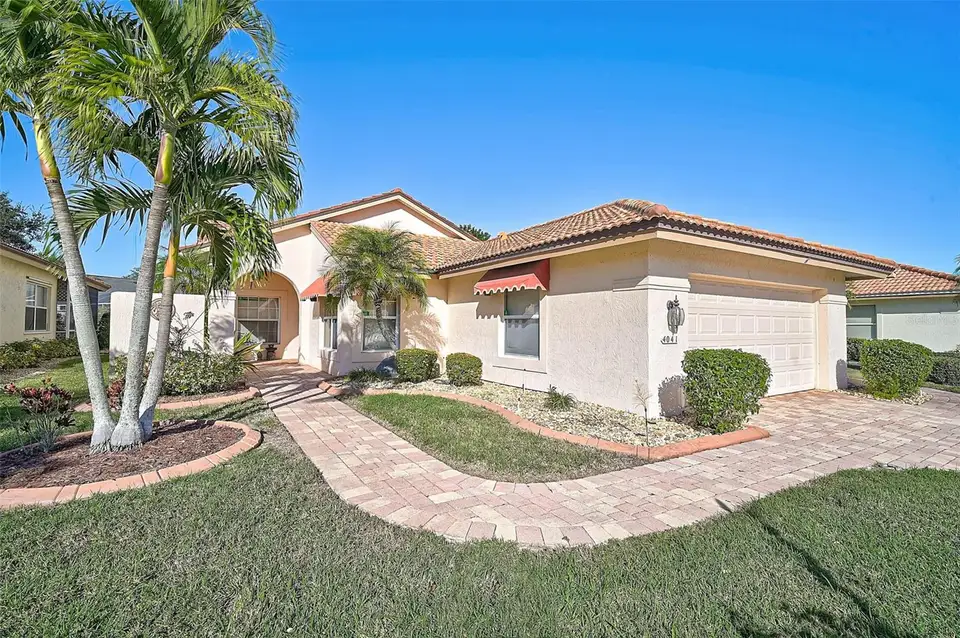
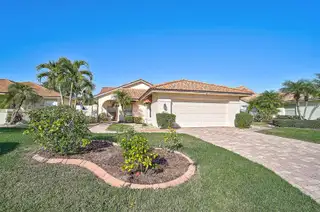
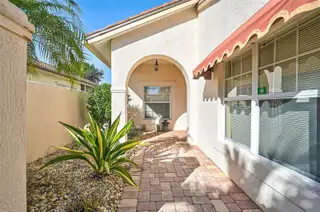
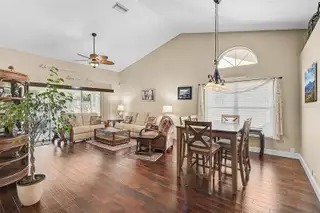
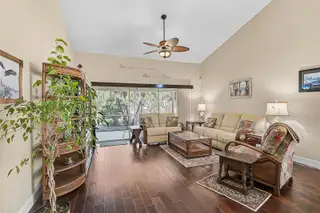
Discover this beautifully maintained 2BR/2BA plus Den patio home located in Peridia Golf & Country Club! The paver driveway and front walkway create an inviting first impression. Inside, you are greeted by wood flooring in the entry and great room. The spacious den offers flexibility and is large enough to be converted into a third bedroom if desired. The kitchen features wood cabinetry and granite countertops, with convenient access to an open paver lanai, ideal for outdoor grilling. Additional features include interior laundry with a front-load washer and dryer. The enclosed lanai features freshly painted walls and a cleaned floor, providing a refreshed space for year-round enjoyment. Highlights include a new tile roof (March 2013), updated HVAC (2021), and 240-volt generator wiring. This home offers comfortable living with versatile spaces! Peridia offers a well-established residential setting featuring an 18-hole golf course, tennis and pickleball courts, a community pool, and on-site dining and gathering spaces. A calendar of optional community activities provides opportunities for social interaction and recreation. Association fees include: $938 Quarterly for the Master Association, $337 Quarterly for Yard maintenance, Annual $600 Food/Beverage Minimum, a $100 Admin Fee and a 4,000 One Time Capital Reserve. Don’t miss the opportunity to view this property in person!
Facts & Features
MLS ID#MFRA4674655
Price$369,500
StatusActive
Bedrooms2
Bathrooms2
Full Baths2
Half Baths0
Square Footage1,860 sqft
Acres0.1500
Year Built1992
TypeResidential
SubtypeSingle Family Residence
StyleN/A
Community Information
Address4041 MURFIELD DR E
SubdivisionPeridia
CityBradenton
CountyManatee
StateFL
Zip Code34203
Senior CommunityNo
Amenities
AmenitiesN/A
ParkingN/A
ViewNo
WaterfrontNo
PoolNo
Interior
Interior FeaturesCeiling Fans(s), Walk-In Closet(s), Eat-in Kitchen
HeatingCentral
CoolingCentral Air
FlooringTile, Carpet, Wood
FireplaceN/A
StoriesN/A
AppliancesDishwasher, Dryer, Microwave, Refrigerator, Washer, Range
Exterior
Exterior FeaturesSidewalk
ConstructionBlock, Stucco
FoundationSlab
RoofTile
FencingN/A
Lot FeaturesN/A
School Information
ElementaryN/A
MiddleN/A
HighN/A
Additional Information
Date ListedDecember 29, 2025
Days on Market313
ZoningPDR
Direction FacesSouth
New ConstructionNo
Mortgage Calculator
$
%
Years
Percent per year
This calculator provides estimates for informational purposes only and is not a loan offer, pre-approval, or commitment to lend. Actual rates, payments, and loan terms vary by lender and are subject to credit approval, income/asset verification, and market conditions. Property tax and homeowners insurance shown are estimates and may differ. PMI applies when the down payment is under 20%. For an official Loan Estimate, contact a licensed mortgage lender. RE/MAX ALLIANCE GROUP is a licensed real estate brokerage, not a mortgage lender. Equal Housing Opportunity.
313 days on market
Listed by: Linda Quintero · 941-730-1592—RE/MAX ALLIANCE GROUP · 941-360-7777
Updated from Real Estate Market Data

MLS/IDX data last updated: November 14, 2026 3:08 PM . All data is obtained from various sources and may not have been verified by the broker or MLS GRID. Supplied Open House Information is subject to change without notice. All information should be independently reviewed and verified for accuracy. Properties may or may not be listed by the office/agent presenting the information
Location
AE
Get in Touch
You may also like
Similar Properties
Show More