$
Active
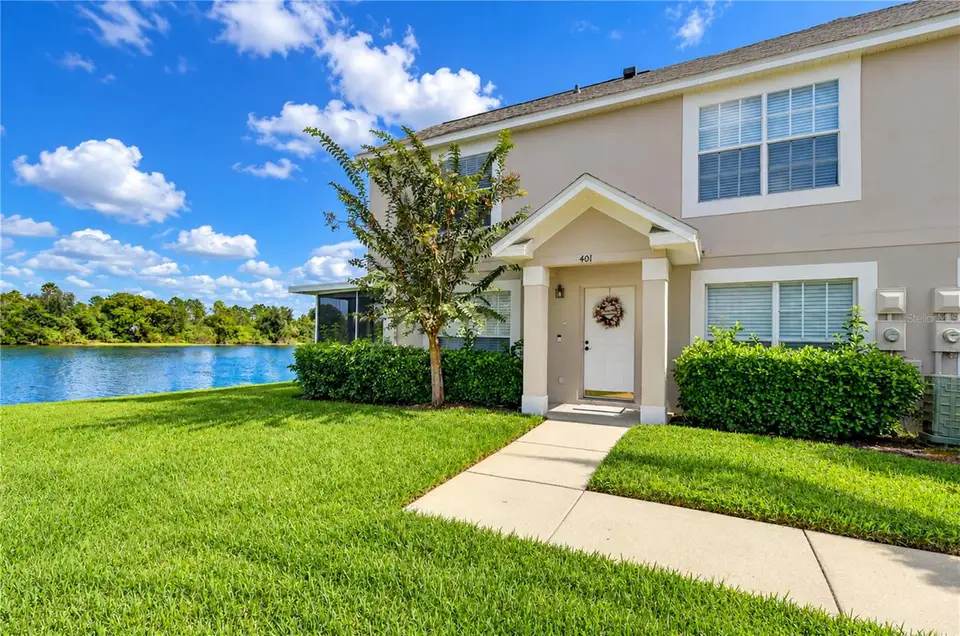
401 KENSINGTON LAKE CIR
Brandon, Hillsborough, FL, 33511
$225,000
$194/sqft
2Beds
3Baths
1,159Sq Ft
1998Built
10Days on Market
About this home
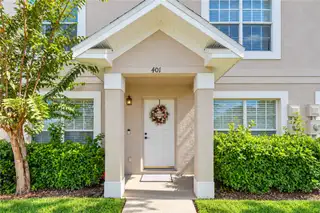
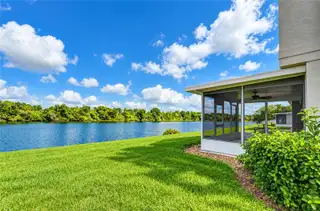
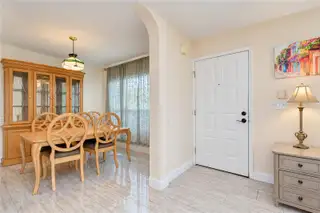
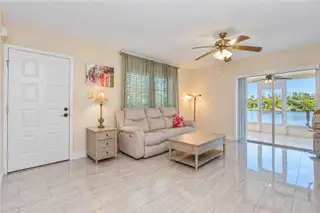
MOVE-IN READY END-UNIT TOWNHOME WITH PEACEFUL LAKE AND CONSERVATION VIEWS! Nestled within a gated community in the heart of Brandon, this light and bright 2-bedroom, 2.5-bath townhome offers an inviting open floor plan and a tranquil setting to call home! The spacious great room flows effortlessly into the dining area and galley-style kitchen, featuring wood cabinetry, a convenient closet pantry, and tile flooring throughout the first floor. Sliding doors from the great room open to an oversized screened patio, the perfect place to enjoy your morning coffee, unwind at the end of the day, and take in the beautiful lake and conservation views. Upstairs, you'll find two comfortably sized bedrooms with carpeting, along with the convenience of an upstairs laundry area complete with a NEW washer and dryer! An added feature is the existing stair chair lift, which can remain or be removed by the seller to suit the buyer's preference. Enjoy the peaceful surroundings of this desirable end-unit location while being just minutes from Brandon's shopping, dining, medical facilities, and everyday conveniences. With easy access to I-75, I-4, US-301, and the Selmon Expressway, commuting to downtown Tampa or heading out to enjoy Orlando, Sarasota, and Florida's beautiful Gulf Coast beaches is a breeze! A wonderful combination of comfort, convenience, and serene waterfront living — ready for you to move right in!
Facts & Features
MLS ID#MFRTB8561688
Price$225,000
StatusActive
Bedrooms2
Bathrooms3
Full Baths2
Half Baths1
Square Footage1,159 sqft
Acres0.0600
Year Built1998
TypeResidential
SubtypeTownhouse
StyleTraditional, Florida
Community Information
Address401 KENSINGTON LAKE CIR
SubdivisionThe Twnhms At Kensington Ph
CityBrandon
CountyHillsborough
StateFL
Zip Code33511
Senior CommunityNo
Amenities
AmenitiesPool, Gated
ParkingN/A
ViewNo
WaterfrontYes
PoolNo
Interior
Interior FeaturesCeiling Fans(s), Open Floorplan, Split Bedroom, Walk-In Closet(s), Solid Wood Cabinets, Living Room/Dining Room Combo, Kitchen/Family Room Combo, Stone Counters, PrimaryBedroom Upstairs, Chair Rail, Laminate Counters
HeatingCentral, Electric
CoolingCentral Air
FlooringCarpet, Ceramic Tile
FireplaceN/A
Stories2
AppliancesDishwasher, Disposal, Dryer, Microwave, Refrigerator, Washer, Electric Water Heater, Range
Exterior
Exterior FeaturesSidewalk
ConstructionStucco, Frame
FoundationSlab
RoofShingle
FencingN/A
Lot FeaturesIn County, Landscaped, Paved, Sidewalk
School Information
ElementaryLamb Elementary
MiddleMclane-Hb
HighSpoto High-Hb
Additional Information
Date ListedNovember 2, 2026
Days on Market10
ZoningPD
Direction FacesWest
New ConstructionNo
Mortgage Calculator
$
%
Years
Percent per year
This calculator provides estimates for informational purposes only and is not a loan offer, pre-approval, or commitment to lend. Actual rates, payments, and loan terms vary by lender and are subject to credit approval, income/asset verification, and market conditions. Property tax and homeowners insurance shown are estimates and may differ. PMI applies when the down payment is under 20%. For an official Loan Estimate, contact a licensed mortgage lender. BHHS FLORIDA PROPERTIES GROUP is a licensed real estate brokerage, not a mortgage lender. Equal Housing Opportunity.
10 days on market
Listed by: Tammy Waugh, PA · 813-404-1533—BHHS FLORIDA PROPERTIES GROUP · 813-908-8788
Updated from Real Estate Market Data

MLS/IDX data last updated: November 14, 2026 7:13 AM . All data is obtained from various sources and may not have been verified by the broker or MLS GRID. Supplied Open House Information is subject to change without notice. All information should be independently reviewed and verified for accuracy. Properties may or may not be listed by the office/agent presenting the information
Location
AE
Get in Touch
You may also like
Similar Properties
Show More