$

Active
616 SILVER STREAM CT
Brandon, Hillsborough, FL, 33511
$359,990
$212/sqft
3Beds
3Baths
1,702Sq Ft
2026Built
162Days on Market
About this home
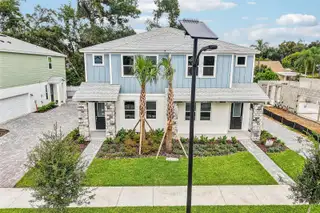
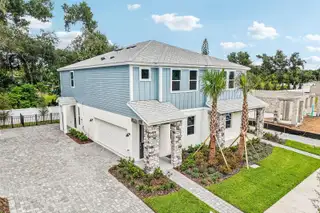
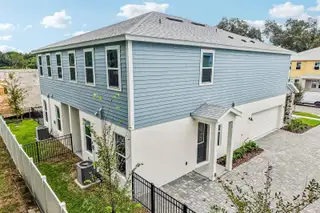
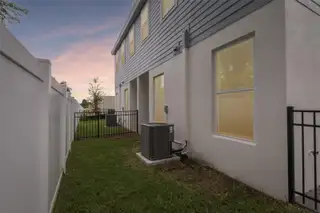
One or more photo(s) has been virtually staged. Under Construction. The Best End-Unit Townhome in Brandon, FL with No Carpet and No CDD Fees. Welcome to the Ashwood Home Plan at 616 Silver Stream Court, featuring a low-maintenance lifestyle, no CDD fees and a prime location in Brandon, FL. This end-unit townhome features an open-concept layout with luxury vinyl plank (LVP) flooring throughout the main floor. As you enter the home, the kitchen showcases gray cabinetry, quartz countertops, Kohler kitchen fixtures, and a central island made for hosting and entertaining. The rear of the home is flooded with ample natural lighting and a quaint covered lanai that takes you to your fenced-in backyard. Upstairs you are greeted with open railing along the staircase, a large primary suite, a bathroom with a walk-in shower, and a walk-in closet. Two additional bedrooms, a bathroom with a double vanity, and a laundry space complete the second floor providing plenty of space to grow into, host guests, or turn into an office space. Along with the flexible living space, the home also comes with a 2-car garage for your vehicles and additional storage. Enjoy a true lock-and-leave lifestyle with exterior maintenance and water services included through the HOA, making everyday life simpler, convenient, and more cost-efficient.
Facts & Features
MLS ID#MFRTB8515852
Price$359,990
StatusActive
Bedrooms3
Bathrooms3
Full Baths2
Half Baths1
Square Footage1,702 sqft
Acres0.0700
Year Built2026
TypeResidential
SubtypeTownhouse
StyleContemporary
Community Information
Address616 SILVER STREAM CT
SubdivisionBrooke Townhomes Two
CityBrandon
CountyHillsborough
StateFL
Zip Code33511
Senior CommunityNo
Amenities
AmenitiesPark
ParkingN/A
ViewNo
WaterfrontNo
PoolNo
Interior
Interior FeaturesHigh Ceilings, Walk-In Closet(s), Smart Home, PrimaryBedroom Upstairs
HeatingCentral, Heat Pump
CoolingCentral Air
FlooringCeramic Tile, Luxury Vinyl
FireplaceN/A
Stories2
AppliancesDishwasher, Disposal, Microwave, Electric Water Heater, Range
Exterior
Exterior FeaturesLighting, Sidewalk
ConstructionStucco, HardiPlank Type, Stone
FoundationSlab
RoofShingle
FencingN/A
Lot FeaturesLandscaped, Sidewalk, Private
School Information
ElementaryBrooker-Hb
MiddleBurns-Hb
HighBrandon-Hb
Additional Information
Date ListedJune 4, 2026
Days on Market162
ZoningRES
Direction FacesSouth
New ConstructionYes
Mortgage Calculator
$
%
Years
Percent per year
This calculator provides estimates for informational purposes only and is not a loan offer, pre-approval, or commitment to lend. Actual rates, payments, and loan terms vary by lender and are subject to credit approval, income/asset verification, and market conditions. Property tax and homeowners insurance shown are estimates and may differ. PMI applies when the down payment is under 20%. For an official Loan Estimate, contact a licensed mortgage lender. DRB GROUP REALTY, LLC is a licensed real estate brokerage, not a mortgage lender. Equal Housing Opportunity.
162 days on market
Listed by: Lisa Clay · 224-627-9961—DRB GROUP REALTY, LLC · 407-270-2747
Updated from Real Estate Market Data

MLS/IDX data last updated: November 14, 2026 7:13 AM . All data is obtained from various sources and may not have been verified by the broker or MLS GRID. Supplied Open House Information is subject to change without notice. All information should be independently reviewed and verified for accuracy. Properties may or may not be listed by the office/agent presenting the information
Location
AE
Get in Touch
You may also like
Similar Properties
Show More