$


Active
330 FORDHAM DR
Daytona Beach, Volusia, FL, 32118
$549,900
$257/sqft
4Beds
2Baths
2,140Sq Ft
1965Built
1Days on Market
About this home
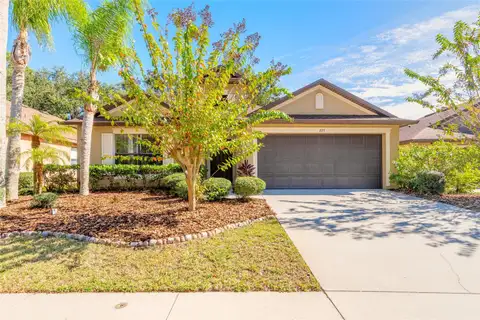
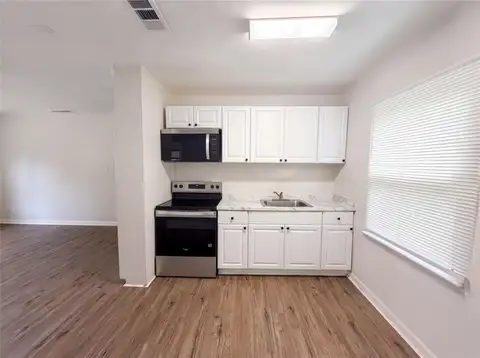
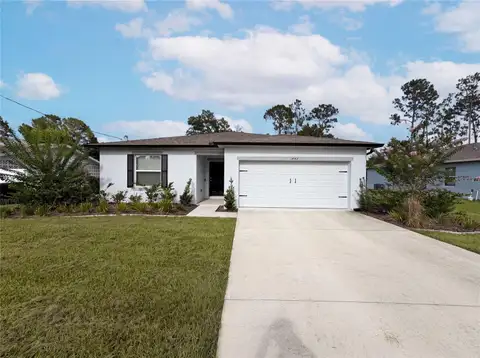
NEW ROOF | NEW CARRIER A/C | NEW WATER HEATER | UPGRADED ELECTRICAL | NEW INSULATION | RENOVATED KITCHEN & BATHS. All completed 2023–2025, less than a mile from the beach! The work is done, the ocean is minutes away, and all that’s left is the fun part. This fully renovated 4-bedroom, 2-bath block home sits between the river and the sea in Daytona Beach’s Ortona Park, with no HOA. The kitchen stops you in your tracks, with white shaker cabinets, quartz countertops, stainless steel appliances and a glass tile backsplash in ocean-inspired blues. A bar area with glass-front cabinets and a wine fridge sits next to a wood-burning brick fireplace framed by built-in shelving. Sliding glass doors fill the home with natural light. Both bathrooms feature new double vanities, quartz tops, modern lighting and mirrors. The split floor plan gives the primary suite a walk-in closet and a walk-in shower, and two bedrooms open straight to the patio. The backyard is the showstopper. It’s spacious, sunny and fenced on three sides, with room for a pool, a garden or anything you can dream up. There’s also an outdoor shower for beach days, tropical landscaping, and sprinklers on a private well. A 2-car garage with mezzanine storage, indoor laundry and a security system round it out. Live in it, use it as a second home or rent it for income. Beachside Florida living at an exceptional value!
Facts & Features
MLS ID#MFRFC322598
Price$549,900
StatusActive
Bedrooms4
Bathrooms2
Full Baths2
Half Baths0
Square Footage2,140 sqft
Acres0.2100
Year Built1965
TypeResidential
SubtypeSingle Family Residence
StyleRanch
Community Information
Address330 FORDHAM DR
SubdivisionOrtona Park Sec 03
CityDaytona Beach
CountyVolusia
StateFL
Zip Code32118
Senior CommunityNo
Amenities
AmenitiesN/A
ParkingN/A
ViewNo
WaterfrontNo
PoolNo
Interior
Interior FeaturesCeiling Fans(s), Split Bedroom, Walk-In Closet(s), Eat-in Kitchen, Stone Counters, Built-in Features, Primary Bedroom Main Floor
HeatingCentral, Heat Pump
CoolingCentral Air
FlooringTile
FireplaceLiving Room
StoriesN/A
AppliancesDishwasher, Disposal, Ice Maker, Microwave, Refrigerator, Electric Water Heater, Freezer, Range, Wine Refrigerator
Exterior
Exterior FeaturesLighting, Private Mailbox, Private Yard
ConstructionBlock, Stucco, Concrete
FoundationSlab
RoofShingle
FencingWood, Vinyl
Lot FeaturesCity Limits, In County, Landscaped, Paved
School Information
ElementaryBeachside Elementary School
MiddleOrmond Beach Middle
HighSeabreeze High School
Additional Information
Date ListedNovember 6, 2026
Days on Market1
Zoning02R1A
Direction FacesNorth
New ConstructionNo
Mortgage Calculator
$
%
Years
Percent per year
This calculator provides estimates for informational purposes only and is not a loan offer, pre-approval, or commitment to lend. Actual rates, payments, and loan terms vary by lender and are subject to credit approval, income/asset verification, and market conditions. Property tax and homeowners insurance shown are estimates and may differ. PMI applies when the down payment is under 20%. For an official Loan Estimate, contact a licensed mortgage lender. COASTAL GATEWAY REAL ESTATE GR is a licensed real estate brokerage, not a mortgage lender. Equal Housing Opportunity.
1 day on market
Listed by: Andrew Kalcounos · 386-986-8669—COASTAL GATEWAY REAL ESTATE GR · 888-977-1588
Updated from Real Estate Market Data

MLS/IDX data last updated: November 14, 2026 3:08 PM . All data is obtained from various sources and may not have been verified by the broker or MLS GRID. Supplied Open House Information is subject to change without notice. All information should be independently reviewed and verified for accuracy. Properties may or may not be listed by the office/agent presenting the information
Location
AE
Get in Touch
You may also like
Similar Properties
Show More