$

Active
225 TUSCANY CHASE DR
Daytona Beach, Volusia, FL, 32117
$309,900
$197/sqft
3Beds
2Baths
1,573Sq Ft
2010Built
0Days on Market
About this home
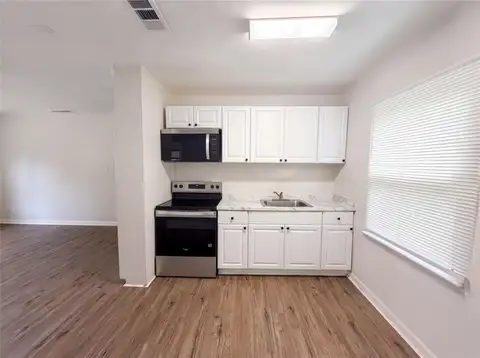
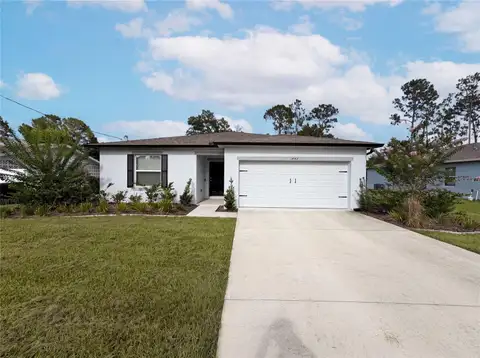
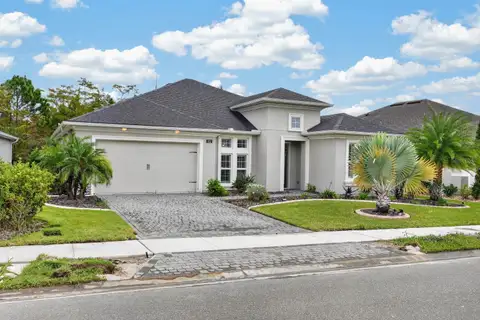
Welcome to 225 Tuscany Chase in Dayton Beach! This clean, well-maintained home offers a comfortable, functional layout with vaulted ceilings, an open-concept living space, and a great backyard to enjoy Florida living. The spacious kitchen features a center island, stainless steel appliances, and a double-door pantry, flowing seamlessly into the dining and living areas. Two front bedrooms are thoughtfully positioned with a shared bathroom, while the generously sized primary suite offers a vaulted ceiling, walk-in closet, and private bath complete with a garden tub and separate shower. Tile flooring throughout the main living areas and carpet in the bedrooms provide a comfortable blend of style and practicality. The interior was painted approximately three years ago, and the home has been lightly lived in and kept exceptionally clean. Major updates include a NEW ROOF in 2026 and NEW AC in 2026! Additional features include inside laundry with a NEW washer and dryer that convey, hurricane shutters, and a paved driveway. Conveniently located near shopping, dining, beaches, and everyday amenities, this home offers an inviting opportunity to enjoy comfortable living in a great Daytona Beach location! All information deemed to be accurate, but cannot be guaranteed.
Facts & Features
MLS ID#MFRV4952340
Price$309,900
StatusActive
Bedrooms3
Bathrooms2
Full Baths2
Half Baths0
Square Footage1,573 sqft
Acres0.1200
Year Built2010
TypeResidential
SubtypeSingle Family Residence
StyleN/A
Community Information
Address225 TUSCANY CHASE DR
SubdivisionTuscany Woods Ph 01
CityDaytona Beach
CountyVolusia
StateFL
Zip Code32117
Senior CommunityNo
Amenities
AmenitiesN/A
ParkingN/A
ViewNo
WaterfrontNo
PoolNo
Interior
Interior FeaturesOpen Floorplan, Split Bedroom, Vaulted Ceiling(s), Walk-In Closet(s), Living Room/Dining Room Combo, Kitchen/Family Room Combo
HeatingCentral
CoolingCentral Air
FlooringCarpet, Ceramic Tile
FireplaceN/A
StoriesN/A
AppliancesDishwasher, Dryer, Microwave, Refrigerator, Washer, Electric Water Heater
Exterior
Exterior FeaturesPrivate Yard
ConstructionBlock, Stucco, Concrete
FoundationSlab
RoofShingle
FencingN/A
Lot FeaturesN/A
School Information
ElementaryN/A
MiddleN/A
HighN/A
Additional Information
Date ListedNovember 14, 2026
Days on Market0
ZoningRESI
Direction FacesNorthwest
New ConstructionNo
Mortgage Calculator
$
%
Years
Percent per year
This calculator provides estimates for informational purposes only and is not a loan offer, pre-approval, or commitment to lend. Actual rates, payments, and loan terms vary by lender and are subject to credit approval, income/asset verification, and market conditions. Property tax and homeowners insurance shown are estimates and may differ. PMI applies when the down payment is under 20%. For an official Loan Estimate, contact a licensed mortgage lender. REALTY PROS ASSURED is a licensed real estate brokerage, not a mortgage lender. Equal Housing Opportunity.
0 days on market
Listed by: James Brodick, LLC · 386-527-5027—REALTY PROS ASSURED · 386-677-7653
Updated from Real Estate Market Data

MLS/IDX data last updated: November 14, 2026 7:13 AM . All data is obtained from various sources and may not have been verified by the broker or MLS GRID. Supplied Open House Information is subject to change without notice. All information should be independently reviewed and verified for accuracy. Properties may or may not be listed by the office/agent presenting the information
Location
AE
Get in Touch
You may also like
Similar Properties
Show More