$
Active
304 MUIRFIELD LOOP
Reunion, Osceola, FL, 34747
$1,999,000
$354/sqft
5Beds
7Baths
5,649Sq Ft
2007Built
117Days on Market
About this home
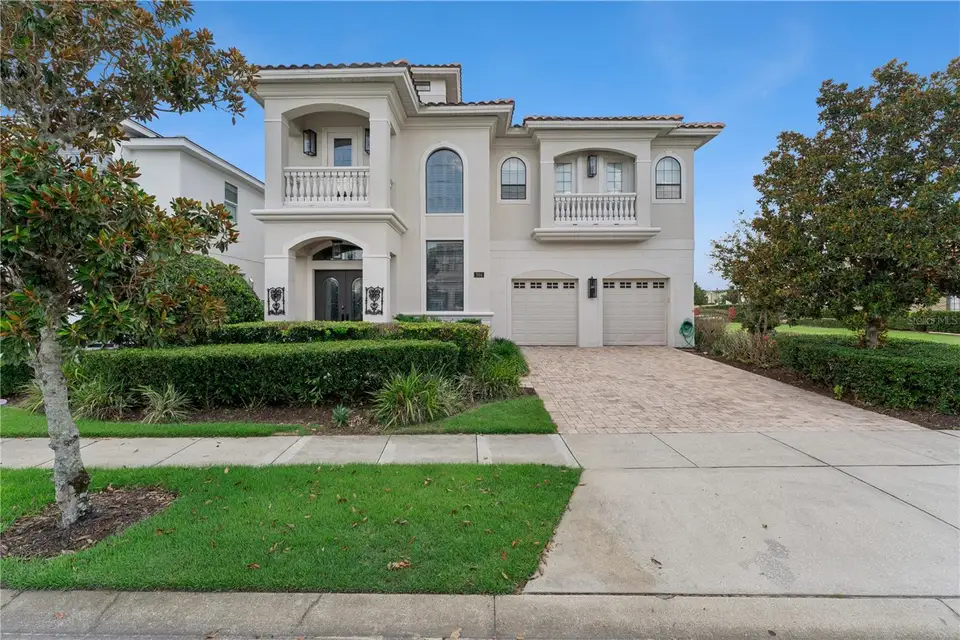
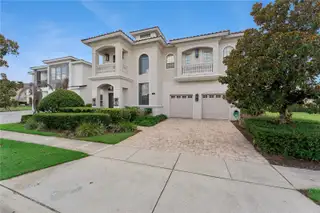
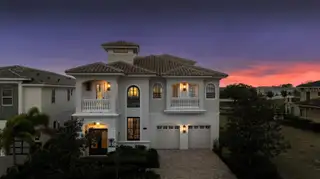
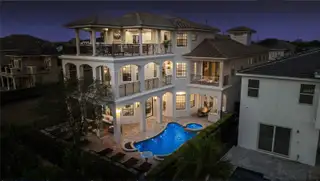
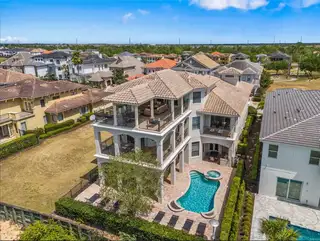
Welcome to a place where family traditions are born, magical vacations become lifelong memories, and every day feels like a luxury resort getaway. Perfectly positioned within the renowned Reunion Resort, this extraordinary five-bedroom estate offers an unforgettable blend of luxury, entertainment, and investment potential. Just minutes from Walt Disney World, this remarkable residence was designed to bring generations together while creating experiences that guests will remember for years to come. From the moment you arrive, you'll discover that this is far more than a home—it's a destination. Imagine beginning your mornings with coffee overlooking the manicured fairways of the Jack Nicklaus Signature Golf Course, spending afternoons soaking in the Florida sunshine beside your private resort-style pool, and ending the day gathered around the outdoor fireplace as the evening sky glows with the lights and fireworks of nearby theme parks. This fully furnished, turnkey residence offers an exceptional opportunity as a luxury vacation retreat, second home, or income-producing investment property. An active resort membership may be transferred to the new owner, unlocking access to Reunion's coveted collection of amenities, including three championship golf courses, a spectacular water park, multiple resort pools, tennis facilities, fine dining venues, and more. Inside, every detail has been thoughtfully curated to delight guests of every age. Young adventurers will be captivated by the custom-themed secondary suites, including an immersive outer-space retreat featuring a spaceship bed and dramatic LED lighting effects, as well as an enchanting "Mermaid-worthy" underwater escape complete with custom-built bunks and hand-painted murals. A private elevator provides access to all three levels, while endless entertainment opportunities await around every corner. Host movie nights in the private theater, enjoy the super-cool arcade room or watch races down the treehouse-inspired slide before enjoying air hockey, skee-ball, and gaming competitions. The heart of the home opens seamlessly to spectacular outdoor living spaces. The crown jewel is the nearly 900-square-foot rooftop balcony—a truly unforgettable setting complete with a summer kitchen, professional grill, outdoor fireplace, and private bath. Overlooking the 10th tee of the Jack Nicklaus course, this chic venue creates the perfect backdrop for sunset cocktails, holiday gatherings, and evenings under the stars. Outside the oversized west-facing pool captures Florida's spectacular sunsets, while the spa, expansive patios, and outdoor kitchen create the ultimate environment for relaxing and making memories! Whether you're searching for an extraordinary personal retreat, a luxury vacation home, or a proven investment property in one of Central Florida's most sought-after resort communities! Because the best homes don't simply provide a place to stay—they become the backdrop for a lifetime of unforgettable memories w/ family & friends. As an added bonus & incredible opportunity, the adjacent lot is owned by a family member and may be available as well! This property has the potential to have another home built next-door, so CALL YOUR BESTIES or keep the property as a buffer for even more privacy for you & your guests! There is no other property in Reunion Resort at this price with this kind of "dream come true" potential! Schedule your tour TODAY!
Facts & Features
MLS ID#MFRO6414951
Price$1,999,000
StatusActive
Bedrooms5
Bathrooms7
Full Baths5
Half Baths2
Square Footage5,649 sqft
Acres0.1800
Year Built2007
TypeResidential
SubtypeSingle Family Residence
StyleMediterranean
Community Information
Address304 MUIRFIELD LOOP
SubdivisionReunion West Vlgs North
CityReunion
CountyOsceola
StateFL
Zip Code34747
Senior CommunityNo
Amenities
AmenitiesN/A
ParkingN/A
ViewNo
WaterfrontNo
PoolYes
Interior
Interior FeaturesCeiling Fans(s), High Ceilings, Open Floorplan, Vaulted Ceiling(s), Walk-In Closet(s), Eat-in Kitchen, Solid Wood Cabinets, Cathedral Ceiling(s), Thermostat, Crown Molding, Elevator, Window Treatments, Solid Surface Counters, Built-in Features, Tray Ceiling(s)
HeatingCentral
CoolingCentral Air
FlooringCarpet, Travertine
FireplaceFamily Room, Gas, Outside, Primary Bedroom
Stories3
AppliancesBuilt-In Oven, Cooktop, Dishwasher, Disposal, Dryer, Microwave, Refrigerator, Washer, Convection Oven, Range Hood, Gas Water Heater
Exterior
Exterior FeaturesLighting, Balcony, Outdoor Grill, Outdoor Kitchen
ConstructionBlock, Stucco
FoundationSlab
RoofTile
FencingFenced
Lot FeaturesLandscaped, Paved, Level, On Golf Course
School Information
ElementaryN/A
MiddleN/A
HighN/A
Additional Information
Date ListedJuly 15, 2026
Days on Market117
ZoningOPUD
Direction FacesWest
New ConstructionNo
Mortgage Calculator
$
%
Years
Percent per year
This calculator provides estimates for informational purposes only and is not a loan offer, pre-approval, or commitment to lend. Actual rates, payments, and loan terms vary by lender and are subject to credit approval, income/asset verification, and market conditions. Property tax and homeowners insurance shown are estimates and may differ. PMI applies when the down payment is under 20%. For an official Loan Estimate, contact a licensed mortgage lender. KELLER WILLIAMS HERITAGE REALTY is a licensed real estate brokerage, not a mortgage lender. Equal Housing Opportunity.
117 days on market
Listed by: Kristin Mazza · 407-435-1185—KELLER WILLIAMS HERITAGE REALTY · 407-862-9700
Updated from Real Estate Market Data

MLS/IDX data last updated: November 14, 2026 7:13 AM . All data is obtained from various sources and may not have been verified by the broker or MLS GRID. Supplied Open House Information is subject to change without notice. All information should be independently reviewed and verified for accuracy. Properties may or may not be listed by the office/agent presenting the information
Location
AE
Get in Touch
You may also like
Similar Properties
Show More