$
Active
209 41ST AVE NE
Saint Petersburg, Pinellas, FL, 33703
$1,395,000
$485/sqft
5Beds
3Baths
2,876Sq Ft
2027Built
0Days on Market
About this home
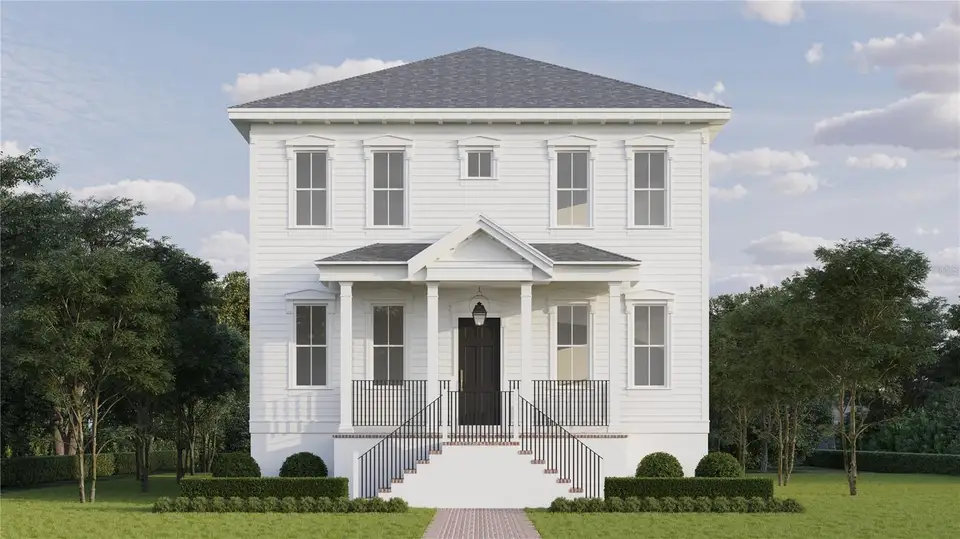
Under Construction. Under Construction. Introducing the Georgetown, a stunning new construction home by Canopy Builders, St. Pete’s premier builder! Designed in the timeless Federal architectural style, this 2,876 sqft home features 5 bedrooms, 3 full bathrooms, a dining room, butler’s pantry, mudroom, loft, study, and a detached 2-car garage. The backyard is ready for a future pool, perfect for enjoying Florida living. Pool plans available upon request! Canopy’s in-house design team has curated the interior finishes, blending sophistication and functionality. The chef’s kitchen features custom cabinetry, a statement range hood, soapstone and quartz countertops, a gas range, and premium lighting and plumbing fixtures. A butler’s pantry, walk-in pantry, and built-in mudroom cabinetry provide added convenience. The bathrooms showcase refined finishes and a serene feel. Outside, enjoy a spacious covered rear porch ideal for indoor/outdoor living, decorative window moldings, and Canopy’s signature gas lantern, complementing the home’s architectural character. Located in the desirable Northeast Park neighborhood, the home offers walkable access to bike trails, Crisp Park, Coffee Pot Park, and North Shore Park, with convenient access to everything St. Pete has to offer. Estimated completion: May 2027. Schedule your private showing today!
Facts & Features
MLS ID#MFRTB8558003
Price$1,395,000
StatusActive
Bedrooms5
Bathrooms3
Full Baths3
Half Baths0
Square Footage2,876 sqft
Acres0.1900
Year Built2027
TypeResidential
SubtypeSingle Family Residence
StyleN/A
Community Information
Address209 41ST AVE NE
SubdivisionSnell Gardens Sub
CitySaint Petersburg
CountyPinellas
StateFL
Zip Code33703
Senior CommunityNo
Amenities
AmenitiesN/A
ParkingN/A
ViewNo
WaterfrontNo
PoolNo
Interior
Interior FeaturesHigh Ceilings, Open Floorplan, Eat-in Kitchen, Solid Wood Cabinets, Kitchen/Family Room Combo, Stone Counters, Thermostat, Solid Surface Counters, PrimaryBedroom Upstairs, Built-in Features, In Wall Pest System
HeatingCentral
CoolingCentral Air
FlooringTile, Hardwood
FireplaceN/A
Stories2
AppliancesDishwasher, Disposal, Microwave, Refrigerator, Range, Range Hood, Exhaust Fan, Bar Fridge, Tankless Water Heater, Gas Water Heater, Gas Cooktop
Exterior
Exterior FeaturesRain Gutters, Lighting, Private Mailbox, Sidewalk, Sprinkler Metered, Private Entrance
ConstructionHardiPlank Type, Frame, Cement Siding
FoundationSlab
RoofShingle
FencingN/A
Lot FeaturesCity Limits, Paved, Oversized Lot, Sidewalk, Rectangle
School Information
ElementaryN/A
MiddleN/A
HighN/A
Additional Information
Date ListedOctober 30, 2026
Days on Market0
ZoningN/A
Direction FacesSouth
New ConstructionYes
Mortgage Calculator
$
%
Years
Percent per year
This calculator provides estimates for informational purposes only and is not a loan offer, pre-approval, or commitment to lend. Actual rates, payments, and loan terms vary by lender and are subject to credit approval, income/asset verification, and market conditions. Property tax and homeowners insurance shown are estimates and may differ. PMI applies when the down payment is under 20%. For an official Loan Estimate, contact a licensed mortgage lender. COMPASS FLORIDA LLC is a licensed real estate brokerage, not a mortgage lender. Equal Housing Opportunity.
0 days on market
Listed by: Alex Plotkin · 813-531-7309—COMPASS FLORIDA LLC · 727-380-2067
Updated from Real Estate Market Data

MLS/IDX data last updated: November 14, 2026 3:08 PM . All data is obtained from various sources and may not have been verified by the broker or MLS GRID. Supplied Open House Information is subject to change without notice. All information should be independently reviewed and verified for accuracy. Properties may or may not be listed by the office/agent presenting the information
Location
AE
Get in Touch
You may also like
Similar Properties
Show More


