$
Active
19214 RASHMIKA PL
Odessa, Hillsborough, FL, 33556
$5,499,000
$950/sqft
4Beds
6Baths
5,788Sq Ft
2026Built
546Days on Market
About this home
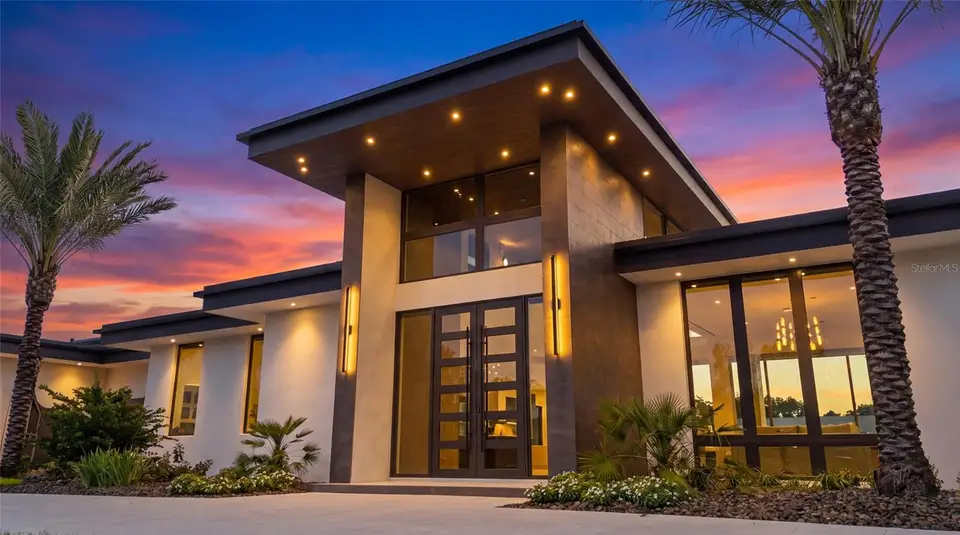
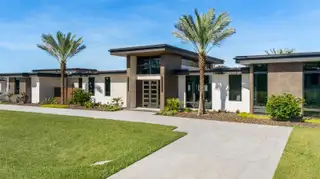
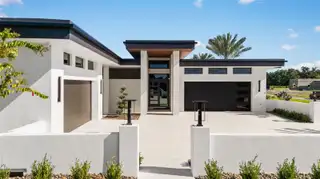
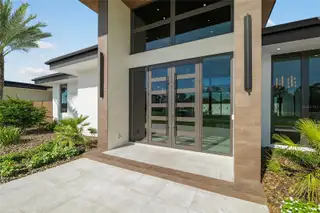
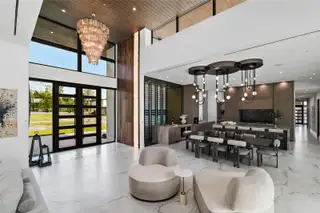
Welcome to the Darsh at Odessa Preserve, a striking contemporary residence where architectural distinction, sophisticated interiors and resort-style living come together on approximately one acre. Encompassing approximately 9,311 total square feet, with 5,788 square feet of living space, this exceptional single-story home offers four spacious en-suite bedrooms and five baths, thoughtfully designed for privacy, comfort and effortless entertaining. A dramatic entry introduces soaring ceilings, expansive walls of glass, statement lighting and clean architectural lines that fill the interiors with natural light and create a seamless connection to the outdoors. The open-concept great room and dining areas provide an impressive setting for both intimate gatherings and large-scale entertaining, with multiple sliding glass doors opening directly to the expansive outdoor living areas. At the heart of the home is a beautifully appointed chef's kitchen featuring custom cabinetry, striking stone surfaces and an extensive collection of Wolf and Sub-Zero appliances. An oversized island provides generous seating and gathering space, while a separate prep kitchen offers additional cabinetry, cooking appliances and workspace. A custom wine display, beverage center and private herb garden further elevate the home's culinary experience. A true highlight is the home's dedicated entertainment and bonus room, designed as its own sophisticated retreat. The space features a dramatic custom bar with statement stone finishes, a built-in game table, a comfortable lounge and television area, and expansive glass doors providing direct access to the pool and outdoor living spaces. Whether hosting cocktails, game nights or casual gatherings, this room creates a natural extension of the home's entertaining experience. The primary suite is designed as a private sanctuary, complete with a spa-inspired bath, expansive custom built-in closet, private garden and secluded outdoor shower, creating a resort-like retreat within the home. Each additional bedroom is en suite and includes its own custom built-in closet. A private guest suite with a separate entrance and its own garden offers exceptional flexibility as a second primary suite, or multigenerational retreat. Outdoor living is at the heart of the Darsh. Multiple interior spaces open to an expansive covered lanai overlooking the resort-style pool and spa, surrounded by generous areas for lounging and entertaining. A fully equipped outdoor kitchen with Wolf grill, extensive counter space and a dedicated covered dining area make alfresco entertaining effortless. Multiple covered seating areas, manicured landscaping and the privacy afforded by the one-acre homesite create the feeling of a private resort. Additional features include a dedicated den, custom wine room, high-impact windows and doors, high-performance insulation, energy-efficient systems, pre-wiring for security and home automation, and a partial-home generator providing backup power to designated areas and essential systems. Offered completely furnished, this completed model home presents a rare opportunity to own a fully realized luxury residence where the architecture, interiors, furnishings and outdoor spaces have been thoughtfully curated as one cohesive experience.
Facts & Features
MLS ID#MFRTB8382356
Price$5,499,000
StatusActive
Bedrooms4
Bathrooms6
Full Baths5
Half Baths1
Square Footage5,788 sqft
Acres1.0500
Year Built2026
TypeResidential
SubtypeSingle Family Residence
StyleContemporary
Community Information
Address19214 RASHMIKA PL
SubdivisionOdessa Preserve
CityOdessa
CountyHillsborough
StateFL
Zip Code33556
Senior CommunityNo
Amenities
AmenitiesGated
ParkingN/A
ViewNo
WaterfrontNo
PoolYes
Interior
Interior FeaturesCeiling Fans(s), High Ceilings, Open Floorplan, Split Bedroom, Walk-In Closet(s), Solid Wood Cabinets, Stone Counters, Thermostat, Window Treatments, Wet Bar
HeatingCentral
CoolingCentral Air
FlooringTile, Hardwood
FireplaceGas
StoriesN/A
AppliancesCooktop, Dishwasher, Dryer, Ice Maker, Microwave, Refrigerator, Washer, Electric Water Heater, Freezer, Range, Range Hood, Exhaust Fan, Bar Fridge, Wine Refrigerator, Tankless Water Heater
Exterior
Exterior FeaturesGarden, Outdoor Grill, Outdoor Shower, Outdoor Kitchen
ConstructionBlock
FoundationSlab
RoofOther
FencingN/A
Lot FeaturesLandscaped, Oversized Lot, Private
School Information
ElementaryHammond Elementary School
MiddleMartinez-Hb
HighSteinbrenner High School
Additional Information
Date ListedMay 6, 2025
Days on Market546
ZoningPD
Direction FacesEast
New ConstructionYes
Mortgage Calculator
$
%
Years
Percent per year
This calculator provides estimates for informational purposes only and is not a loan offer, pre-approval, or commitment to lend. Actual rates, payments, and loan terms vary by lender and are subject to credit approval, income/asset verification, and market conditions. Property tax and homeowners insurance shown are estimates and may differ. PMI applies when the down payment is under 20%. For an official Loan Estimate, contact a licensed mortgage lender. PREMIER SOTHEBYS INTL REALTY is a licensed real estate brokerage, not a mortgage lender. Equal Housing Opportunity.
546 days on market
Listed by: Maria Azuaje · 317-371-0935—PREMIER SOTHEBYS INTL REALTY · 813-217-5288
Updated from Real Estate Market Data

MLS/IDX data last updated: November 14, 2026 3:08 PM . All data is obtained from various sources and may not have been verified by the broker or MLS GRID. Supplied Open House Information is subject to change without notice. All information should be independently reviewed and verified for accuracy. Properties may or may not be listed by the office/agent presenting the information
Location
AE
Get in Touch
You may also like
Similar Properties
Show More