$


Active
12316 LYON PINE LN
Odessa, Pasco, FL, 33556
$765,000
$231/sqft
4Beds
4Baths
3,308Sq Ft
2019Built
0Days on Market
About this home
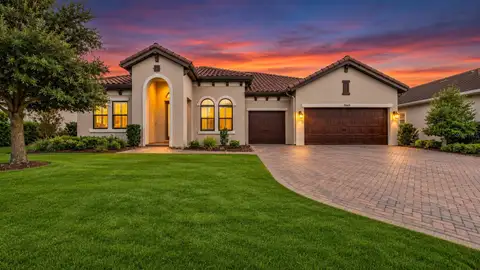
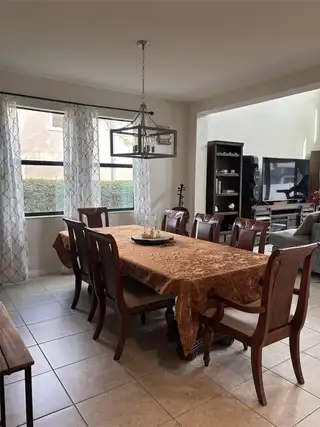
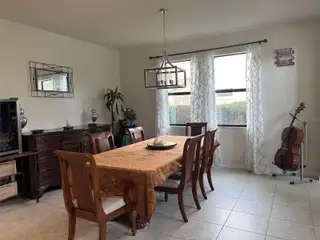
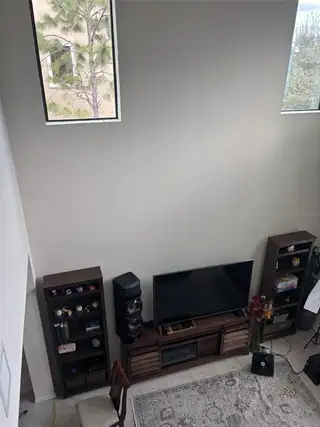
Welcome to your dream home in the highly desirable Starkey Ranch community! This beautiful home offers a wonderful opportunity to enjoy comfortable living in a welcoming neighborhood. Featuring spacious and inviting layout, this home is perfect for everyday living, entertaining family and friends, and creating lasting memories. This spacious home has 4 bedrooms, 3 bathrooms and a first floor office. Located a short distance from the highly rated Starkey Ranch K-8 school with convenient access to nearby shopping and dining. The two story great room is adjacent to the kitchen for easy entertaining. The large kitchen features 42 inch Birch cabinets, 3 cm granite countertops with backsplash. All whirlpool stainless steel kitchen appliances include a gas range. Enjoy an eat in kitchen with additional island countertop seating. The first floor office with full bath can be used as a first floor bedroom. Sliding doors open to a covered porch across the width of the house with ceiling fan for easy entertaining. Upstairs the primary bedroom with ensuite bath has dual split vanities, granite countertops, private water closet and an oversized walk in shower. Two upstairs bedrooms have a jack and jill bathroom giving each bedroom easy access. The forth bedroom has an ensuite bathroom with tub/shower. This home was built to be energy efficient and has insulated low-e bronze windows, sealed and insulated ductwork, Carrier 15 SEER air conditioning, R-30 fiberglass ceiling insulation and more. The homeowner upgraded the electrical panel and added 220 amp. Starkey Ranch master planned community offers everything you can think of including community pools, clubhouses, parks, dog parks, tennis courts, playgrounds, fishing, miles of trails, lakes and more. A new water softener with transferrable warranty is located in the two car garage.
Facts & Features
MLS ID#MFRO6456655
Price$765,000
StatusActive
Bedrooms4
Bathrooms4
Full Baths4
Half Baths0
Square Footage3,308 sqft
Acres0.1800
Year Built2019
TypeResidential
SubtypeSingle Family Residence
StyleN/A
Community Information
Address12316 LYON PINE LN
SubdivisionStarkey Ranch Village 1 Ph 2A
CityOdessa
CountyPasco
StateFL
Zip Code33556
Senior CommunityNo
Amenities
AmenitiesN/A
ParkingN/A
ViewNo
WaterfrontNo
PoolNo
Interior
Interior FeaturesCeiling Fans(s), High Ceilings, Open Floorplan, Walk-In Closet(s), Eat-in Kitchen, Solid Wood Cabinets, Kitchen/Family Room Combo, Solid Surface Counters, PrimaryBedroom Upstairs, In Wall Pest System, Carbon Monoxide Detector(s)
HeatingHeat Pump
CoolingCentral Air
FlooringCarpet, Ceramic Tile
FireplaceN/A
Stories2
AppliancesDishwasher, Disposal, Dryer, Microwave, Refrigerator, Washer, Range, Range Hood, Water Softener, Tankless Water Heater, Gas Water Heater, Gas Cooktop
Exterior
Exterior FeaturesRain Gutters, Sidewalk, Hurricane Shutters
ConstructionStucco, Stone
FoundationSlab
RoofShingle
FencingN/A
Lot FeaturesN/A
School Information
ElementaryStarkey Ranch K-8
MiddleSeven Springs Middle-Po
HighRiver Ridge High-Po
Additional Information
Date ListedNovember 13, 2026
Days on Market0
ZoningMPUD
Direction FacesNorth
New ConstructionNo
Mortgage Calculator
$
%
Years
Percent per year
This calculator provides estimates for informational purposes only and is not a loan offer, pre-approval, or commitment to lend. Actual rates, payments, and loan terms vary by lender and are subject to credit approval, income/asset verification, and market conditions. Property tax and homeowners insurance shown are estimates and may differ. PMI applies when the down payment is under 20%. For an official Loan Estimate, contact a licensed mortgage lender. RE/MAX SELECT GROUP is a licensed real estate brokerage, not a mortgage lender. Equal Housing Opportunity.
0 days on market
Listed by: Susan Fleming · 407-342-6101—RE/MAX SELECT GROUP · 321-939-3004
Updated from Real Estate Market Data

MLS/IDX data last updated: November 14, 2026 7:13 AM . All data is obtained from various sources and may not have been verified by the broker or MLS GRID. Supplied Open House Information is subject to change without notice. All information should be independently reviewed and verified for accuracy. Properties may or may not be listed by the office/agent presenting the information
Location
AE
Get in Touch
You may also like
Similar Properties
Show More