$
Active
16313 SILENT SANDS LN
Odessa, Pasco, FL, 33556
$485,990
$215/sqft
4Beds
3Baths
2,260Sq Ft
2021Built
1Days on Market
About this home
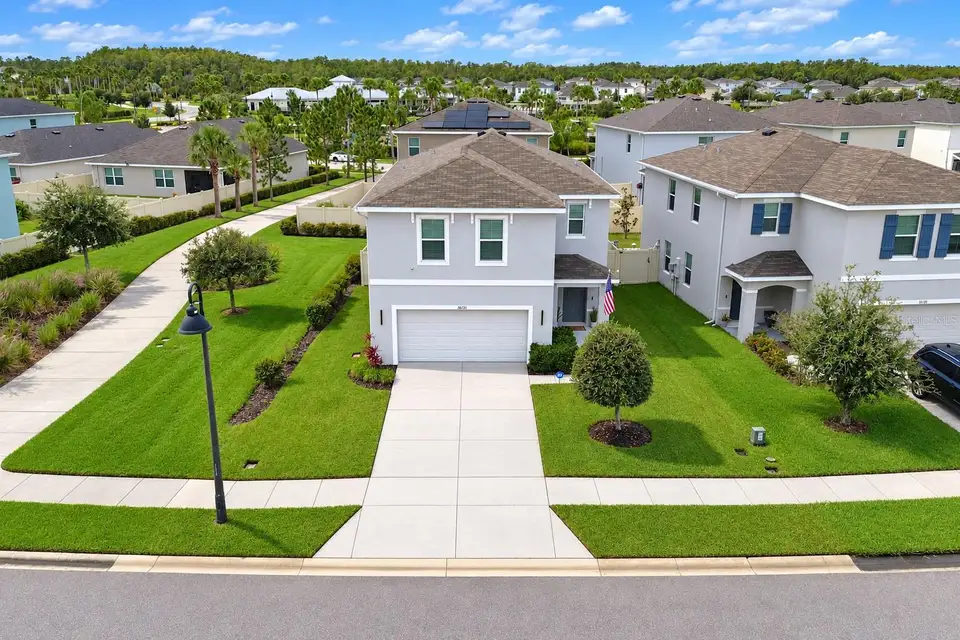
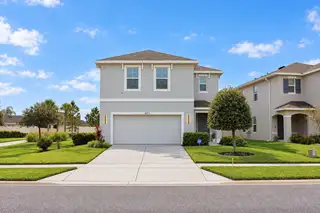
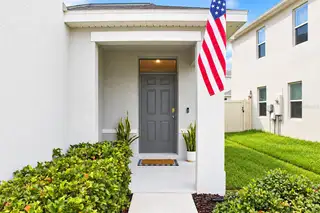
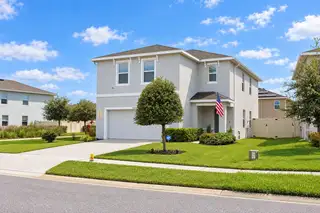
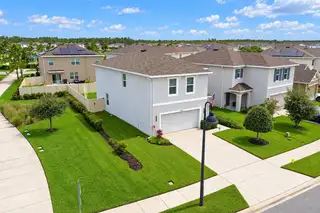
WELCOME. FALL IN LOVE WITH THE DETAILS. FEEL AT HOME FROM THE MOMENT YOU ARRIVE. Discover serene views and thoughtful updates in this Elston model by D.R. Horton, situated on a corner lot in The Preserve community of Odessa. Built in 2021, this inviting residence features four bedrooms, two full bathrooms, a half bathroom, a spacious loft, a two-car garage, and more than 2,260 square feet of living space. A covered entry and maintained landscaping welcome you home. Inside, an inviting foyer, updated lighting, and views of nature and the pond create a warm first impression. Interiors professionally painted with Sherwin-Williams paint, custom window treatments, and an updated living room bring a polished, cohesive feel. Ceramic tile flooring flows throughout the main level, connecting the open living spaces with elegant continuity. The renovated kitchen combines updated cabinetry, contemporary hardware, granite countertops, a marble-look herringbone backsplash, and stainless steel appliances. An oversized modern sink with garbage disposal, updated faucet, and integrated cabinet accessories add everyday convenience. A spacious pantry provides generous shelving to keep essentials organized and within reach. The kitchen connects seamlessly with the dining and living areas, creating an inviting setting for entertaining and relaxing. Updated dining room lighting adds warmth to gatherings around the table, while sliding glass doors lead to the fully fenced backyard. Imagine morning coffee, outdoor dining, and peaceful afternoons enjoying the natural surroundings. Multiple storage closets and a half bathroom complete the main level. Upstairs, the spacious loft accommodates a media room, home office, or additional lounge. A custom built-in with integrated lighting adds storage and a contemporary focal point, creating another inviting place to gather and unwind. The spacious primary suite provides a peaceful retreat with a separate walk-in closet. Its renovated, spa-inspired bathroom features a walk-in shower with a glass door, a double-sink vanity, and custom contemporary cabinetry. Warm wood tones, modern mirrors, and decorative wallpaper add character and texture. Three additional bedrooms provide flexibility for sleeping spaces, a home office, or a creative studio, with board-and-batten details in select areas. The second upstairs bathroom features a generous double-sink vanity, wood-tone cabinetry, modern faucets, and a tub-and-shower combination with glass doors. The renovated laundry room includes wire shelving for convenient storage and organization. The two-car garage has also been renovated and features epoxy-coated flooring for a clean, polished, easy-to-maintain finish. Hurricane shutters are included with the property. Enjoy The Preserve's resort-style amenities, including two community pools, a fitness center, a playground, and access to scenic trails. Nearby shopping and dining, along with convenient access to Veterans Expressway and Suncoast Parkway, connect you to destinations throughout Tampa Bay and the airport. Beautifully updated and move-in ready, this home brings together inviting interiors, practical storage, and outdoor space to enjoy Florida living. From the kitchen and renovated bathrooms to the custom loft built-in, its thoughtful details are best appreciated in person. Schedule your private showing today and discover where your next chapter could begin.
Facts & Features
MLS ID#MFRTB8558262
Price$485,990
StatusActive
Bedrooms4
Bathrooms3
Full Baths2
Half Baths1
Square Footage2,260 sqft
Acres0.1100
Year Built2021
TypeResidential
SubtypeSingle Family Residence
StyleN/A
Community Information
Address16313 SILENT SANDS LN
SubdivisionSouth Branch Preserve Ph 1
CityOdessa
CountyPasco
StateFL
Zip Code33556
Senior CommunityNo
Amenities
AmenitiesPool, Park, Maintenance, Playground, Lobby Key Required
ParkingN/A
ViewNo
WaterfrontNo
PoolNo
Interior
Interior FeaturesOpen Floorplan, Smart Home
HeatingElectric
CoolingCentral Air
FlooringLaminate, Ceramic Tile
FireplaceN/A
Stories2
AppliancesDishwasher, Disposal, Dryer, Microwave, Refrigerator, Washer, Electric Water Heater, Range Hood, Trash Compactor
Exterior
Exterior FeaturesPrivate Mailbox, Private Yard, Private Entrance, Smart Irrigation
ConstructionBlock
FoundationSlab
RoofShingle
FencingFenced, Vinyl
Lot FeaturesCorner Lot
School Information
ElementaryOdessa Elementary
MiddleSeven Springs Middle-Po
HighJw Mitchell High-Po
Additional Information
Date ListedOctober 30, 2026
Days on Market1
ZoningMPUD
Direction FacesSouth
New ConstructionNo
Mortgage Calculator
$
%
Years
Percent per year
This calculator provides estimates for informational purposes only and is not a loan offer, pre-approval, or commitment to lend. Actual rates, payments, and loan terms vary by lender and are subject to credit approval, income/asset verification, and market conditions. Property tax and homeowners insurance shown are estimates and may differ. PMI applies when the down payment is under 20%. For an official Loan Estimate, contact a licensed mortgage lender. EBENEZER REAL ESTATE SOLUTIONS GROUP LLC is a licensed real estate brokerage, not a mortgage lender. Equal Housing Opportunity.
1 day on market
Listed by: Ana Gonzalez Mendez · 813-919-9286—EBENEZER REAL ESTATE SOLUTIONS GROUP LLC · 813-720-9758
Updated from Real Estate Market Data

MLS/IDX data last updated: November 14, 2026 3:08 PM . All data is obtained from various sources and may not have been verified by the broker or MLS GRID. Supplied Open House Information is subject to change without notice. All information should be independently reviewed and verified for accuracy. Properties may or may not be listed by the office/agent presenting the information
Location
AE
Get in Touch
You may also like
Similar Properties
Show More