$


Active
1554 COROLLA CT
Reunion, Osceola, FL, 34747
$1,199,000
$226/sqft
6Beds
7Baths
5,313Sq Ft
2005Built
1Days on Market
About this home
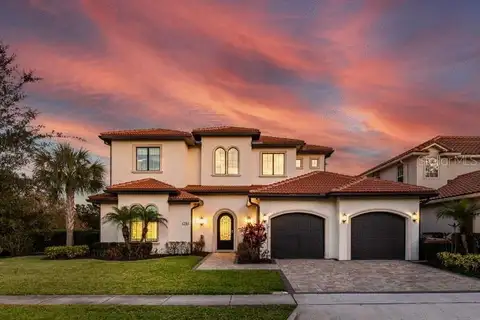
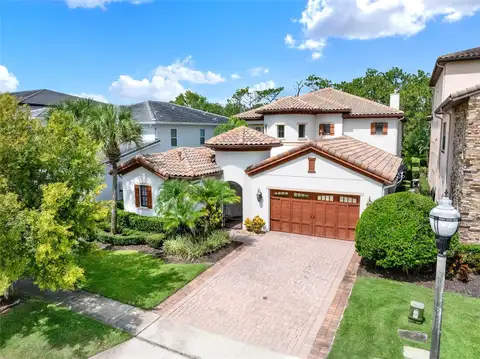
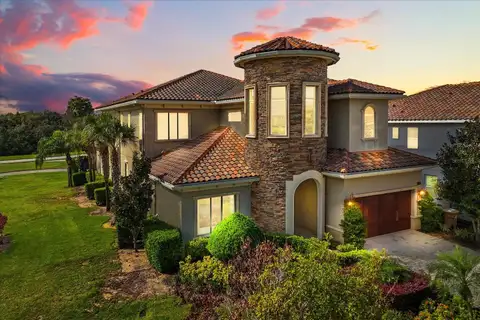
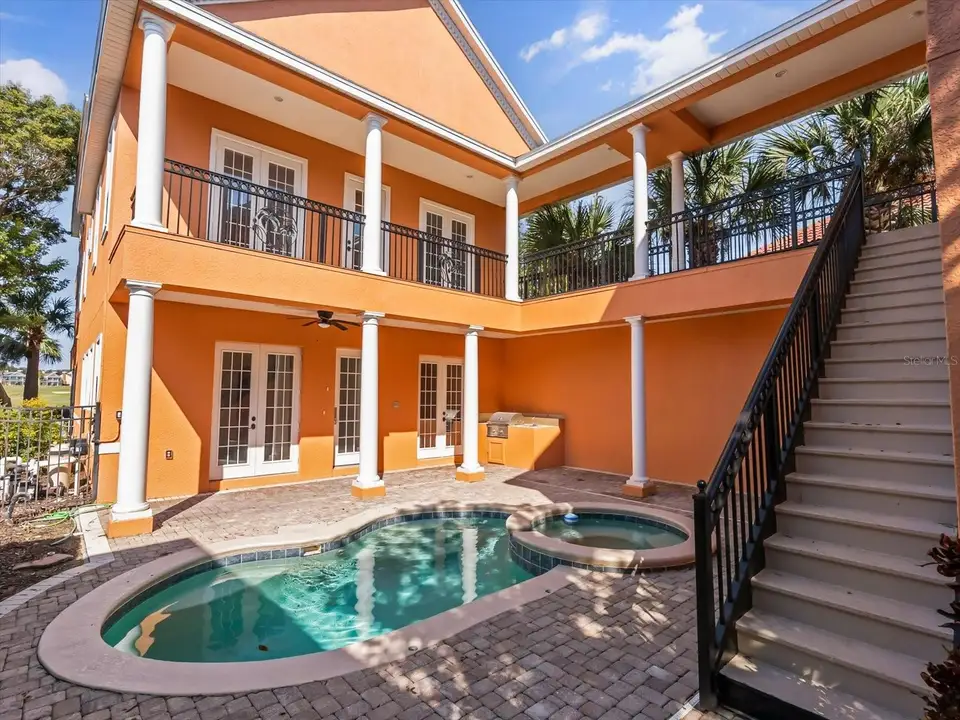
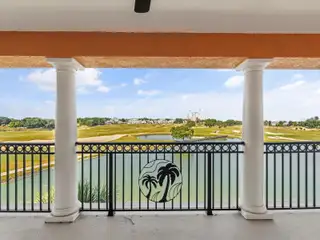
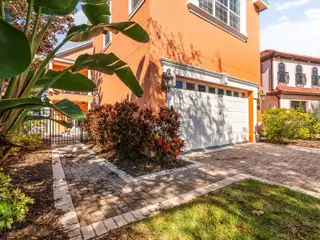
Virtually Staged. Virtually Staged. Experience the best of Reunion Resort in this stunning three-story luxury home, offering breathtaking golf course and sunset views. Perfect for a memorable vacation getaway, this home has been thoughtfully updated with a new roof, fresh interior and exterior paint, new carpet, and 2022 A/C units. Boasting over 5,300 sq. ft., the spacious floor plan is designed for entertaining and comfortable living. The elegant living room opens to a covered patio, ideal for enjoying Florida’s spectacular sunsets. Two primary bedrooms, each on its own level, with California Closets. Relax in the private courtyard pool, complete with an outdoor grill for al fresco dining. This home also features a large, private guest suite and a two-car garage with ample space for vehicles and a golf cart. Offered unfurnished, this home is a blank canvas ready for your vision. Buyers have the option to have the home fully furnished and custom themed, from character bedrooms to a game room to a complete design package, available for an additional cost under a separate agreement. Ask for the theming options and pricing. Reunion Resort is just 6 miles from Walt Disney World and offers world-class amenities, including three championship golf courses designed by Arnold Palmer, Tom Watson, and Jack Nicklaus, 14 community pools, and a multi-million dollar water park with a lazy river and water slide.
Facts & Features
MLS ID#MFRO6455812
Price$1,199,000
StatusActive
Bedrooms6
Bathrooms7
Full Baths6
Half Baths1
Square Footage5,313 sqft
Acres0.1700
Year Built2005
TypeResidential
SubtypeSingle Family Residence
StyleN/A
Community Information
Address1554 COROLLA CT
SubdivisionReunion Ph 2 Prcl 1 & 1A
CityReunion
CountyOsceola
StateFL
Zip Code34747
Senior CommunityNo
Amenities
AmenitiesN/A
ParkingN/A
ViewNo
WaterfrontYes
PoolYes
Interior
Interior FeaturesKitchen/Family Room Combo, Crown Molding
HeatingZoned
CoolingCentral Air
FlooringCarpet, Ceramic Tile
FireplaceFamily Room
Stories3
AppliancesDisposal, Microwave
Exterior
Exterior FeaturesLighting, Balcony, Outdoor Grill, Courtyard
ConstructionBlock, Stucco
FoundationSlab
RoofShingle
FencingN/A
Lot FeaturesN/A
School Information
ElementaryN/A
MiddleN/A
HighN/A
Additional Information
Date ListedNovember 6, 2026
Days on Market1
ZoningOPUD
Direction FacesEast
New ConstructionNo
Mortgage Calculator
$
%
Years
Percent per year
This calculator provides estimates for informational purposes only and is not a loan offer, pre-approval, or commitment to lend. Actual rates, payments, and loan terms vary by lender and are subject to credit approval, income/asset verification, and market conditions. Property tax and homeowners insurance shown are estimates and may differ. PMI applies when the down payment is under 20%. For an official Loan Estimate, contact a licensed mortgage lender. REAL BROKER, LLC is a licensed real estate brokerage, not a mortgage lender. Equal Housing Opportunity.
1 day on market
Listed by: Stacey Nelson · 904-703-0118—REAL BROKER, LLC · 855-450-0442
Updated from Real Estate Market Data

MLS/IDX data last updated: November 14, 2026 7:13 AM . All data is obtained from various sources and may not have been verified by the broker or MLS GRID. Supplied Open House Information is subject to change without notice. All information should be independently reviewed and verified for accuracy. Properties may or may not be listed by the office/agent presenting the information
Location
AE
Get in Touch
You may also like
Similar Properties
Show More