$
Active
1546 66TH AVE S
Saint Petersburg, Pinellas, FL, 33705
$649,900
$376/sqft
3Beds
2Baths
1,728Sq Ft
1966Built
9Days on Market
About this home
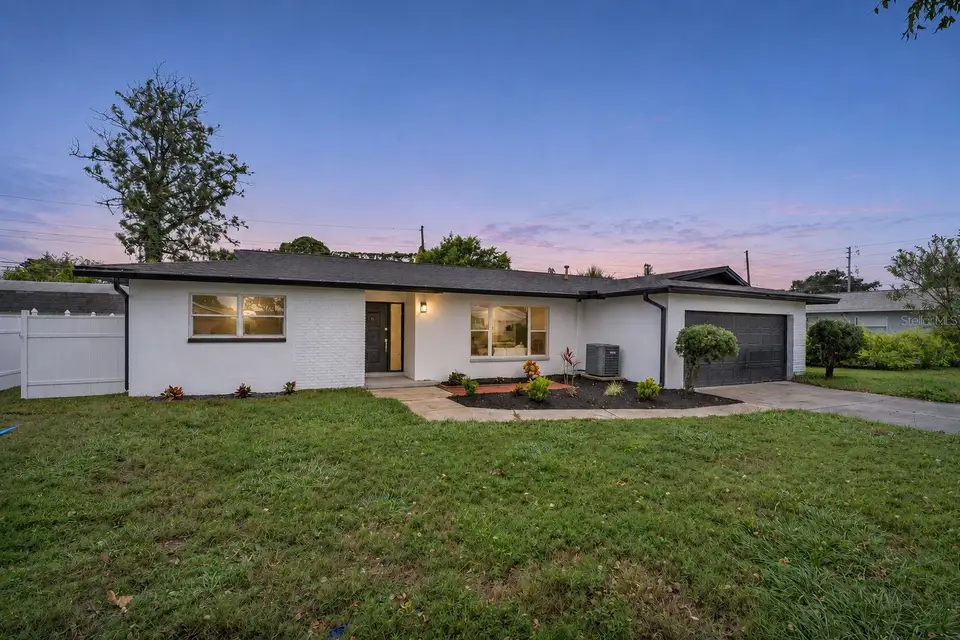
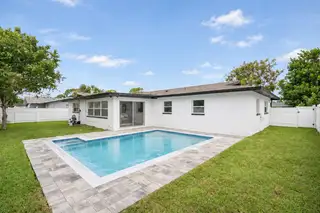
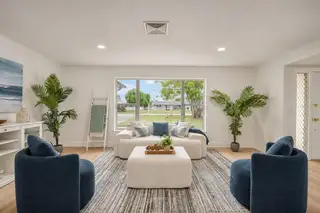
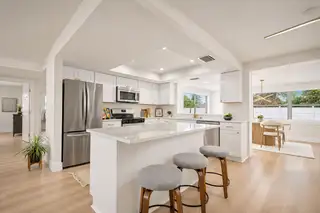
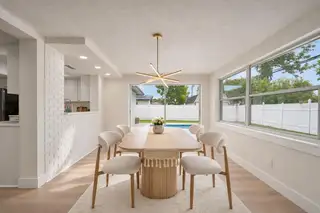
Seller is willing to contribute toward the buyer’s closing costs or a mortgage rate buydown with an acceptable offer. Subject to lender approval and loan program limits. A newly opened living area, beautifully renovated bathrooms, and a BRAND-NEW SALTWATER POOL set the stage for relaxed Florida living in this 3-bedroom, 2-bath home in Point Pinellas Heights. Offering 1,728 square feet, a split-bedroom layout, and an attached TWO-CAR GARAGE, the home combines generous space with fresh, coordinated finishes. The kitchen features NEW quartz countertops and tile backsplash, white cabinetry, stainless steel appliances, and breakfast-bar seating. New luxury vinyl plank flooring connects the gathering spaces, while recessed lighting and fresh interior paint brighten the home. Both remodeled bathrooms feature distinctive blue tile, glass-enclosed showers, and wood-tone vanities. The planned 10-by-24-foot saltwater pool features a pebble finish, glass waterline tile, multicolor LED lighting, and a surrounding paver deck—creating an outdoor space for sunny afternoons and evenings with friends. Located in FLOOD ZONE X. *** 2026 *** QUARTZ COUNTERTOPS & KITCHEN BACKSPLASH | REMODELED BATHROOMS | LUXURY VINYL PLANK FLOORING & BASEBOARDS | WATER HEATER | RECESSED LIGHTING & CEILING FANS | INTERIOR & EXTERIOR PAINT | ROOF 2016 | AC 2019 BRAND-NEW SALTWATER POOL & PAVER DECK. Schedule your private showing today!
Facts & Features
MLS ID#MFRTB8553838
Price$649,900
StatusActive
Bedrooms3
Bathrooms2
Full Baths2
Half Baths0
Square Footage1,728 sqft
Acres0.1700
Year Built1966
TypeResidential
SubtypeSingle Family Residence
StyleN/A
Community Information
Address1546 66TH AVE S
SubdivisionPoint Pinellas Heights
CitySaint Petersburg
CountyPinellas
StateFL
Zip Code33705
Senior CommunityNo
Amenities
AmenitiesN/A
ParkingN/A
ViewNo
WaterfrontNo
PoolYes
Interior
Interior FeaturesCeiling Fans(s), Split Bedroom, Thermostat, Window Treatments
HeatingCentral
CoolingCentral Air
FlooringCarpet, Ceramic Tile, Vinyl
FireplaceN/A
StoriesN/A
AppliancesDishwasher, Microwave, Refrigerator, Range
Exterior
Exterior FeaturesPrivate Mailbox
ConstructionConcrete
FoundationSlab
RoofShingle
FencingN/A
Lot FeaturesN/A
School Information
ElementaryN/A
MiddleN/A
HighN/A
Additional Information
Date ListedOctober 21, 2026
Days on Market9
ZoningN/A
Direction FacesNorth
New ConstructionNo
Mortgage Calculator
$
%
Years
Percent per year
This calculator provides estimates for informational purposes only and is not a loan offer, pre-approval, or commitment to lend. Actual rates, payments, and loan terms vary by lender and are subject to credit approval, income/asset verification, and market conditions. Property tax and homeowners insurance shown are estimates and may differ. PMI applies when the down payment is under 20%. For an official Loan Estimate, contact a licensed mortgage lender. CHARLES RUTENBERG REALTY INC is a licensed real estate brokerage, not a mortgage lender. Equal Housing Opportunity.
9 days on market
Listed by: Luis Bedoya, LLC · 727-483-0737—CHARLES RUTENBERG REALTY INC · 727-538-9200
Updated from Real Estate Market Data

MLS/IDX data last updated: November 14, 2026 3:08 PM . All data is obtained from various sources and may not have been verified by the broker or MLS GRID. Supplied Open House Information is subject to change without notice. All information should be independently reviewed and verified for accuracy. Properties may or may not be listed by the office/agent presenting the information
Location
AE
Get in Touch
You may also like
Similar Properties
Show More


