$
Active
146 33RD AVE N
Saint Petersburg, Pinellas, FL, 33704
$939,000
$378/sqft
3Beds
3Baths
2,484Sq Ft
1950Built
16Days on Market
About this home
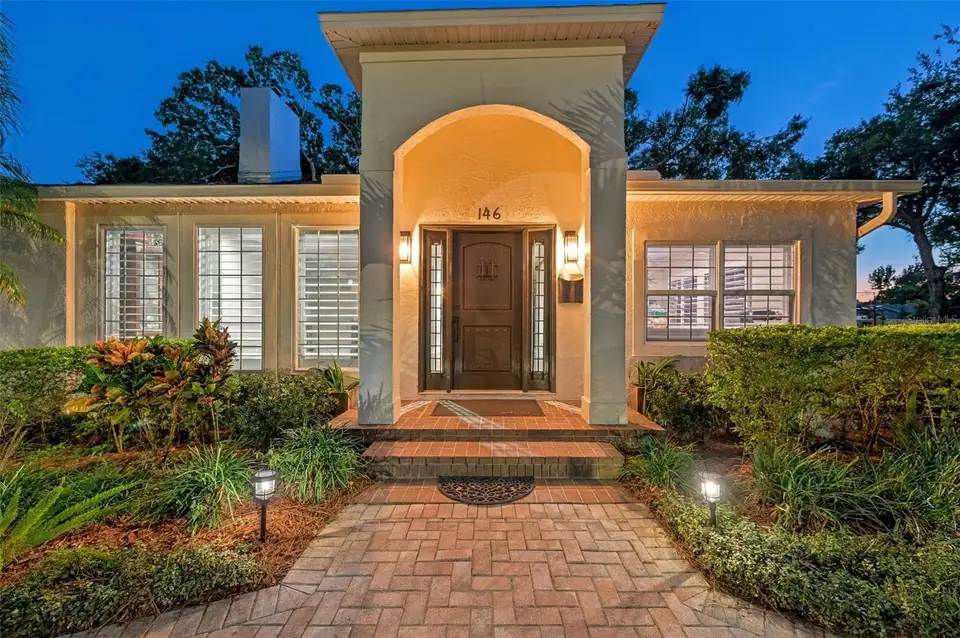
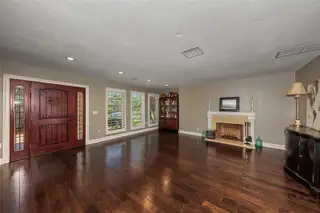
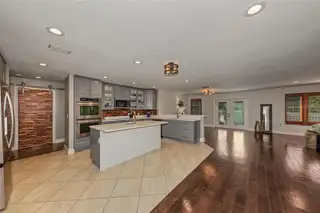
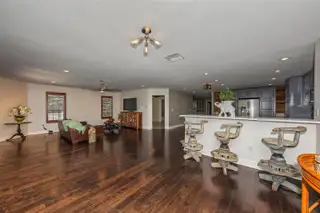
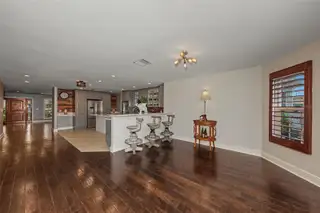
WELCOME TO COFFEE POT BAYOU! Ideally situated just steps from the bike trail and beautiful Coffee Pot waterfront park, this inviting home combines an exceptional Northeast St. Pete location. Inside, the open-concept provides flexibility for both everyday living and entertaining. This 3-bedroom and 3-bath home features hardwood and ceramic tile flooring, plantation shutters, a wood burning fireplace in the living room and a spacious home office. The updated kitchen features stainless steel appliances, granite countertops, breakfast bar and a double electric wall oven. The kitchen opens to the spacious family and dining area that keeps everyone connected. The generous main living space provides plenty of room to create distinct dining, lounging, and entertaining areas. The primary bedroom features a walk-in closet and en-suite bath with tiled shower and clawed tub. Two additional bedrooms have ample closet space and another en-suite bathroom, and a hall bathroom. A spacious indoor laundry area provides additional interior storage. French doors open to a large deck, enclosed backyard, storage shed and additional parking pad. Located in one of Northeast St. Pete's most desirable areas, you'll enjoy easy access to Coffee Pot Bayou, waterfront parks, biking and walking trails, shopping, dining, and vibrant Downtown St. Petersburg. Additional highlights include HAVC 2025, water heater 2026, roof 2019, refrigerator 2026, backyard shed 2025, bathroom light fixtures 2026 and painted 2026. No flood damage from Helene or Milton. Backyard wind damage from Milton. Owner is an active Florida Real Estate Associate Broker.
Facts & Features
MLS ID#MFRTB8558700
Price$939,000
StatusActive
Bedrooms3
Bathrooms3
Full Baths3
Half Baths0
Square Footage2,484 sqft
Acres0.2000
Year Built1950
TypeResidential
SubtypeSingle Family Residence
StyleN/A
Community Information
Address146 33RD AVE N
SubdivisionCoffee Pot Add Snell & Hamletts
CitySaint Petersburg
CountyPinellas
StateFL
Zip Code33704
Senior CommunityNo
Amenities
AmenitiesN/A
ParkingN/A
ViewNo
WaterfrontNo
PoolNo
Interior
Interior FeaturesCeiling Fans(s), Open Floorplan, Walk-In Closet(s), Kitchen/Family Room Combo, Window Treatments, Solid Surface Counters, Primary Bedroom Main Floor
HeatingElectric
CoolingCentral Air
FlooringCeramic Tile, Hardwood
FireplaceLiving Room, Wood Burning
Stories1
AppliancesBuilt-In Oven, Cooktop, Dishwasher, Disposal, Dryer, Ice Maker, Microwave, Refrigerator, Washer, Electric Water Heater, Electric Cooktop
Exterior
Exterior FeaturesRain Gutters, Storage, Lighting, Private Yard
ConstructionStucco, Frame
FoundationCrawlspace
RoofShingle
FencingVinyl
Lot FeaturesN/A
School Information
ElementaryN/A
MiddleN/A
HighN/A
Additional Information
Date ListedOctober 18, 2026
Days on Market16
ZoningN/A
Direction FacesNorth
New ConstructionNo
Mortgage Calculator
$
%
Years
Percent per year
This calculator provides estimates for informational purposes only and is not a loan offer, pre-approval, or commitment to lend. Actual rates, payments, and loan terms vary by lender and are subject to credit approval, income/asset verification, and market conditions. Property tax and homeowners insurance shown are estimates and may differ. PMI applies when the down payment is under 20%. For an official Loan Estimate, contact a licensed mortgage lender. FLORIDAS BEST HOMES REALTY LLC is a licensed real estate brokerage, not a mortgage lender. Equal Housing Opportunity.
16 days on market
Listed by: Roberta Walsh · 727-238-4759—FLORIDAS BEST HOMES REALTY LLC · 727-458-6504
Updated from Real Estate Market Data

MLS/IDX data last updated: November 14, 2026 3:08 PM . All data is obtained from various sources and may not have been verified by the broker or MLS GRID. Supplied Open House Information is subject to change without notice. All information should be independently reviewed and verified for accuracy. Properties may or may not be listed by the office/agent presenting the information
Location
AE
Get in Touch
You may also like
Similar Properties
Show More


