$


Active
14519 WOODLAND SPUR DR
Lithia, Hillsborough, FL, 33547
$610,000
$189/sqft
4Beds
4Baths
3,219Sq Ft
2023Built
84Days on Market
About this home
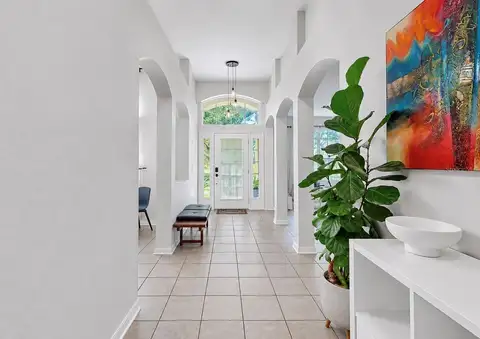
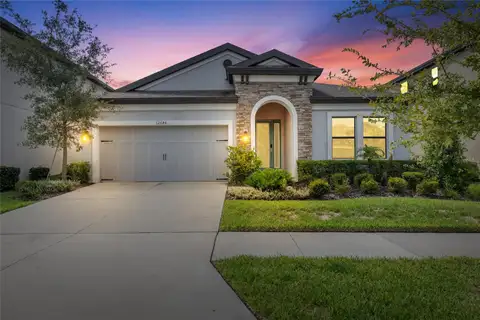
Virtually Staged. Welcome to this move-in ready 4-bedroom, 4-bathroom home in Lithia’s Hawkstone Community! The interior has been freshly painted so it feels and looks like new. The terrific floor plan has rooms for everyone, including a separate den with glass doors, an upstairs bonus room with a closet and bath (could be bedroom 5), a huge laundry room, a 3-way split bedroom layout, and a 3-car garage. The kitchen is a dream with upgraded cabinets, a large island with a farmhouse sink, a gas cooktop plus built-in oven and microwave, and a large pantry closet. The primary suite is private and features a luxurious bath and a spacious closet. Additional features include all tiled floors downstairs, stainless steel appliances, ceiling fans, high ceilings, a stacked stone elevation, a brick paver driveway, lush landscaping, and a screened patio. Terrific location with a treed view and a good-sized backyard. The Hawkstone Community offers resort-style amenities, including a lagoon pool, recreation area, dog park, pickleball, and trails. This is a Fannie Mae property. First-time buyers may be eligible for closing cost assistance through specific programs, visit HomePath online for more information. Schedule your private tour today; you’ll be glad you did!
Facts & Features
MLS ID#MFRTB8540028
Price$610,000
StatusActive
Bedrooms4
Bathrooms4
Full Baths4
Half Baths0
Square Footage3,219 sqft
Acres0.1800
Year Built2023
TypeResidential
SubtypeSingle Family Residence
StyleContemporary
Community Information
Address14519 WOODLAND SPUR DR
SubdivisionB & D Hawkstone Ph 2
CityLithia
CountyHillsborough
StateFL
Zip Code33547
Senior CommunityNo
Amenities
AmenitiesN/A
ParkingN/A
ViewNo
WaterfrontNo
PoolNo
Interior
Interior FeaturesHigh Ceilings, Split Bedroom, Walk-In Closet(s), Solid Wood Cabinets, Kitchen/Family Room Combo, Window Treatments, Solid Surface Counters, Primary Bedroom Main Floor
HeatingCentral, Heat Pump
CoolingCentral Air, Zoned
FlooringCarpet, Ceramic Tile
FireplaceN/A
Stories2
AppliancesBuilt-In Oven, Cooktop, Dishwasher, Disposal, Microwave, Range Hood
Exterior
Exterior FeaturesRain Gutters
ConstructionBlock, Stucco
FoundationSlab
RoofShingle
FencingN/A
Lot FeaturesIn County, Landscaped
School Information
ElementaryPinecrest-Hb
MiddleBarrington Middle
HighNewsome-Hb
Additional Information
Date ListedAugust 18, 2026
Days on Market84
ZoningPD
Direction FacesNorthwest
New ConstructionNo
Mortgage Calculator
$
%
Years
Percent per year
This calculator provides estimates for informational purposes only and is not a loan offer, pre-approval, or commitment to lend. Actual rates, payments, and loan terms vary by lender and are subject to credit approval, income/asset verification, and market conditions. Property tax and homeowners insurance shown are estimates and may differ. PMI applies when the down payment is under 20%. For an official Loan Estimate, contact a licensed mortgage lender. RE/MAX REALTY UNLIMITED is a licensed real estate brokerage, not a mortgage lender. Equal Housing Opportunity.
84 days on market
Listed by: Nancy Hadam · 813-654-5500—RE/MAX REALTY UNLIMITED · 813-684-0016
Updated from Real Estate Market Data

MLS/IDX data last updated: November 14, 2026 3:08 PM . All data is obtained from various sources and may not have been verified by the broker or MLS GRID. Supplied Open House Information is subject to change without notice. All information should be independently reviewed and verified for accuracy. Properties may or may not be listed by the office/agent presenting the information
Location
AE
Get in Touch
You may also like
Similar Properties
Show More