$
Active
1326 TWILRIDGE PL
Brandon, Hillsborough, FL, 33511
$200,000
$125/sqft
2Beds
3Baths
1,595Sq Ft
2000Built
1Days on Market
About this home
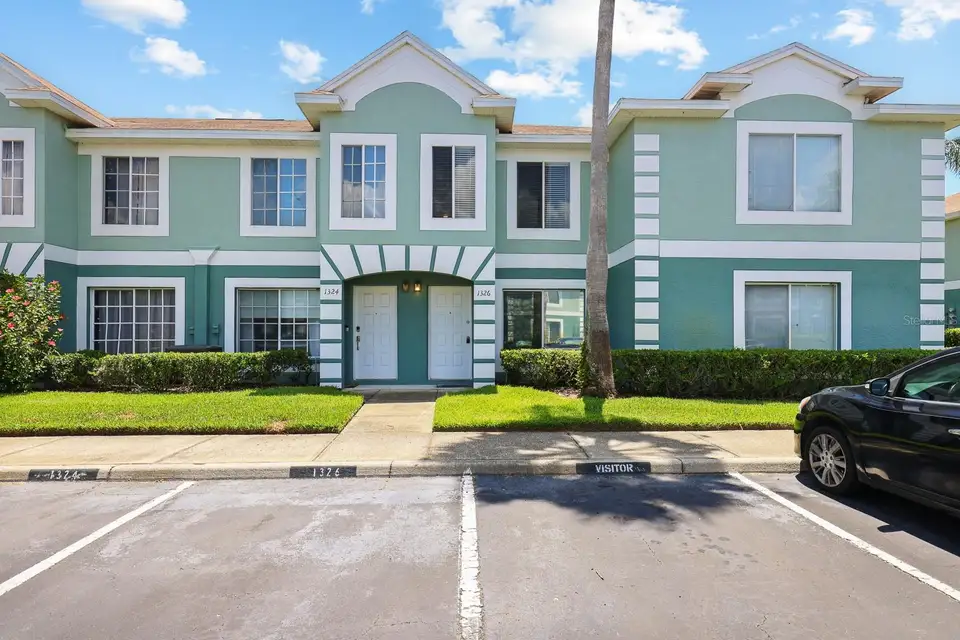
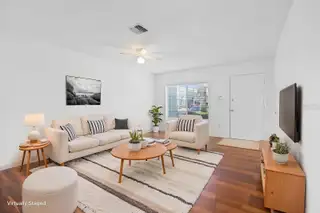
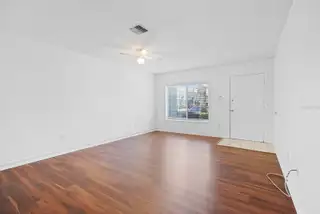
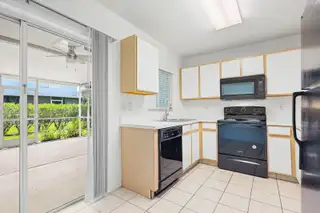
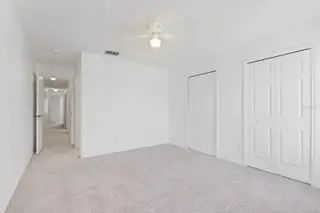
Virtually Staged. Welcome to Providence Townhomes, a highly sought-after gated community in Brandon where convenience and low-maintenance living come together. This beautifully maintained 2-bedroom plus office/flex space, 2.5-bath townhome offers the flexibility to work from home, pursue hobbies, or create a space tailored to your lifestyle. Inside, wood-look laminate flooring sets the tone throughout the main living areas, connecting the living room and formal dining area in a comfortable setting for everyday living or entertaining. The kitchen offers ample cabinetry and a convenient pass-through window to the dining area, making it easy to stay connected with guests. A half bath adds convenience on the first floor, while the private screened patio provides a quiet place to enjoy your morning coffee or unwind at the end of the day. Upstairs, two carpeted bedrooms and a flexible office or den offer privacy and versatility. The primary bedroom features dual closets and an en-suite bathroom with a tub and shower combination. A second bedroom and full bathroom complete the upper level, providing a comfortable setup for family or guests. Enjoy the benefits of a well-maintained community without the burden of routine upkeep. The monthly HOA fee includes water, sewer, cable, and lawn maintenance, giving you more time to enjoy the community pool and lounge area or simply relax at home. An assigned parking space and ample guest parking add to the convenience. Located just minutes from Brandon Mall, Costco, Starbucks, and a variety of shopping and dining options, this home also offers convenient access to I-75, I-4, the Selmon Expressway, and downtown Tampa. With flexible living space, a screened outdoor retreat, and valuable HOA inclusions, this Providence townhome offers an appealing opportunity to enjoy comfortable living in a convenient Brandon location.
Facts & Features
MLS ID#MFRTB8562460
Price$200,000
StatusActive
Bedrooms2
Bathrooms3
Full Baths2
Half Baths1
Square Footage1,595 sqft
Acres0.0300
Year Built2000
TypeResidential
SubtypeTownhouse
StyleContemporary
Community Information
Address1326 TWILRIDGE PL
SubdivisionProvidence Twnhms Ph 1
CityBrandon
CountyHillsborough
StateFL
Zip Code33511
Senior CommunityNo
Amenities
AmenitiesCable TV, Pool, Fitness Center, Gated
ParkingN/A
ViewNo
WaterfrontNo
PoolNo
Interior
Interior FeaturesCeiling Fans(s), Eat-in Kitchen, Thermostat, Solid Surface Counters, PrimaryBedroom Upstairs
HeatingCentral, Electric
CoolingCentral Air
FlooringCarpet, Ceramic Tile, Luxury Vinyl
FireplaceN/A
Stories2
AppliancesDishwasher, Disposal, Microwave, Refrigerator, Range
Exterior
Exterior FeaturesSidewalk, Private Entrance
ConstructionBlock, Concrete
FoundationSlab
RoofShingle
FencingN/A
Lot FeaturesIn County, Landscaped, Paved
School Information
ElementaryMintz-Hb
MiddleGiunta Middle-Hb
HighBrandon-Hb
Additional Information
Date ListedNovember 2, 2026
Days on Market1
ZoningPD
Direction FacesWest
New ConstructionNo
Mortgage Calculator
$
%
Years
Percent per year
This calculator provides estimates for informational purposes only and is not a loan offer, pre-approval, or commitment to lend. Actual rates, payments, and loan terms vary by lender and are subject to credit approval, income/asset verification, and market conditions. Property tax and homeowners insurance shown are estimates and may differ. PMI applies when the down payment is under 20%. For an official Loan Estimate, contact a licensed mortgage lender. EATON REALTY is a licensed real estate brokerage, not a mortgage lender. Equal Housing Opportunity.
1 day on market
Listed by: Rebecca Kelly · 910-495-5810—EATON REALTY · 813-672-8022
Updated from Real Estate Market Data

MLS/IDX data last updated: November 14, 2026 7:13 AM . All data is obtained from various sources and may not have been verified by the broker or MLS GRID. Supplied Open House Information is subject to change without notice. All information should be independently reviewed and verified for accuracy. Properties may or may not be listed by the office/agent presenting the information
Location
AE
Get in Touch
You may also like
Similar Properties
Show More