$
Active
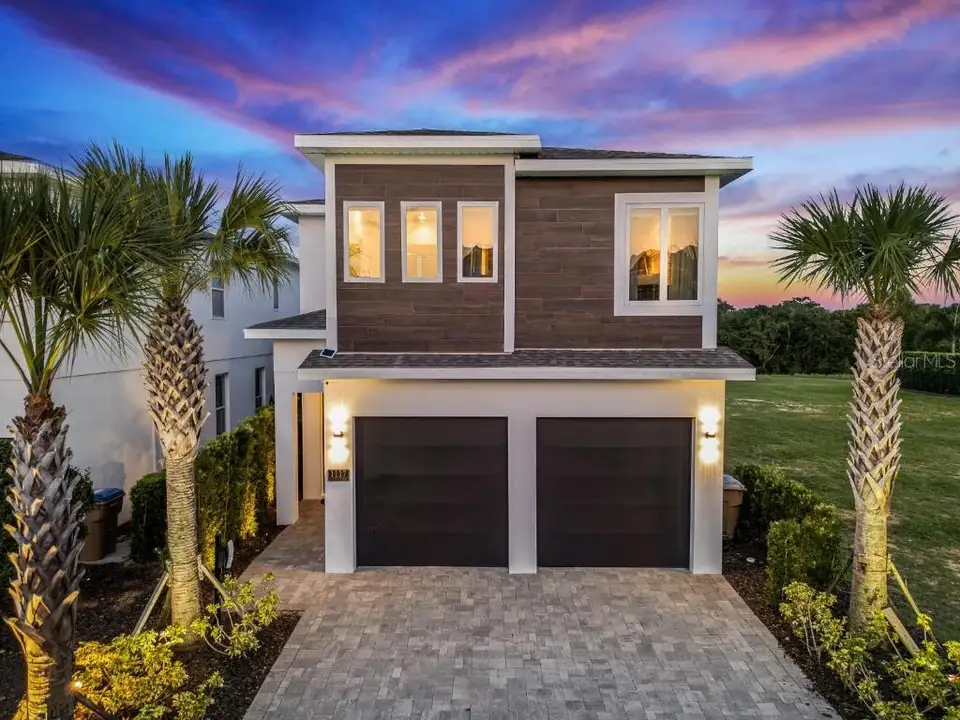
1117 CASTLE PINES CT
Reunion, Osceola, FL, 34747
$1,390,000
$405/sqft
6Beds
6Baths
3,428Sq Ft
2021Built
383Days on Market
About this home
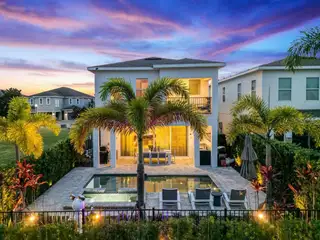
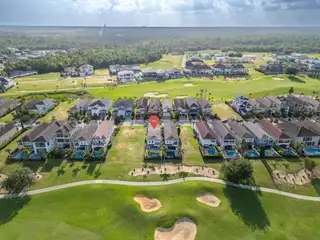
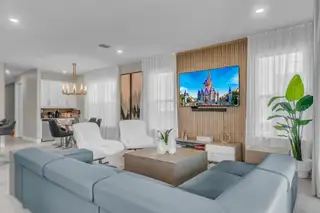
PRICE REDUCED! Experience luxury living in the world-renowned Reunion Resort with this stunning 6-bedroom, 5.5-bathroom home offering 3,428 sq. ft. of fully furnished space. Built in 2021, this property combines modern design with exceptional comfort, making it an ideal primary residence, second home, or investment property. Inside, you’ll find a beautifully designed kitchen featuring stainless steel appliances and a coffee bar with an under-counter fridge. The converted garage adds 395 sq. ft. of fun, transformed into a Star Wars–themed game room. The home boasts two primary suites—one on the first floor with a walk-in closet and spa-like en-suite bath, and another upstairs with a private balcony, soaking tub, and walk-in shower. Additional themed bedrooms with en-suites and bunk beds provide the perfect retreat for guests. Step outside to a covered lanai designed for entertainment, complete with an outdoor dining area, wet bar, and under-counter fridge—all just minutes from Orlando’s world-famous attractions.
Facts & Features
MLS ID#MFRO6338454
Price$1,390,000
StatusActive
Bedrooms6
Bathrooms6
Full Baths5
Half Baths1
Square Footage3,428 sqft
Acres0.1100
Year Built2021
TypeResidential
SubtypeSingle Family Residence
StyleN/A
Community Information
Address1117 CASTLE PINES CT
SubdivisionReunion West Village 3A
CityReunion
CountyOsceola
StateFL
Zip Code34747
Senior CommunityNo
Amenities
AmenitiesPool, Fitness Center, Gated, Park, Security, Playground
ParkingN/A
ViewNo
WaterfrontNo
PoolYes
Interior
Interior FeaturesWalk-In Closet(s), Window Treatments, PrimaryBedroom Upstairs, Primary Bedroom Main Floor
HeatingCentral
CoolingCentral Air
FlooringCeramic Tile, Luxury Vinyl
FireplaceN/A
Stories2
AppliancesDishwasher, Dryer, Microwave, Refrigerator, Washer, Range, Bar Fridge
Exterior
Exterior FeaturesBalcony
ConstructionBlock
FoundationSlab
RoofShingle
FencingN/A
Lot FeaturesOn Golf Course
School Information
ElementaryWestside Elem
MiddleWest Side
HighCelebration High
Additional Information
Date ListedAugust 22, 2025
Days on Market383
ZoningOPUD
Direction FacesWest
New ConstructionNo
Mortgage Calculator
$
%
Years
Percent per year
This calculator provides estimates for informational purposes only and is not a loan offer, pre-approval, or commitment to lend. Actual rates, payments, and loan terms vary by lender and are subject to credit approval, income/asset verification, and market conditions. Property tax and homeowners insurance shown are estimates and may differ. PMI applies when the down payment is under 20%. For an official Loan Estimate, contact a licensed mortgage lender. AUTHENTIC REAL ESTATE TEAM is a licensed real estate brokerage, not a mortgage lender. Equal Housing Opportunity.
383 days on market
Listed by: Nathalya Ferreira da Silva · 352-888-0624—AUTHENTIC REAL ESTATE TEAM · 407-440-1010
Updated from Real Estate Market Data

MLS/IDX data last updated: November 14, 2026 7:13 AM . All data is obtained from various sources and may not have been verified by the broker or MLS GRID. Supplied Open House Information is subject to change without notice. All information should be independently reviewed and verified for accuracy. Properties may or may not be listed by the office/agent presenting the information
Location
AE
Get in Touch
You may also like
Similar Properties
Show More