$
Active
1076 SADLER OAKS WAY
Oakland, Orange, FL, 34787
$1,570,000
$437/sqft
4Beds
4Baths
3,589Sq Ft
2023Built
1Days on Market
About this home
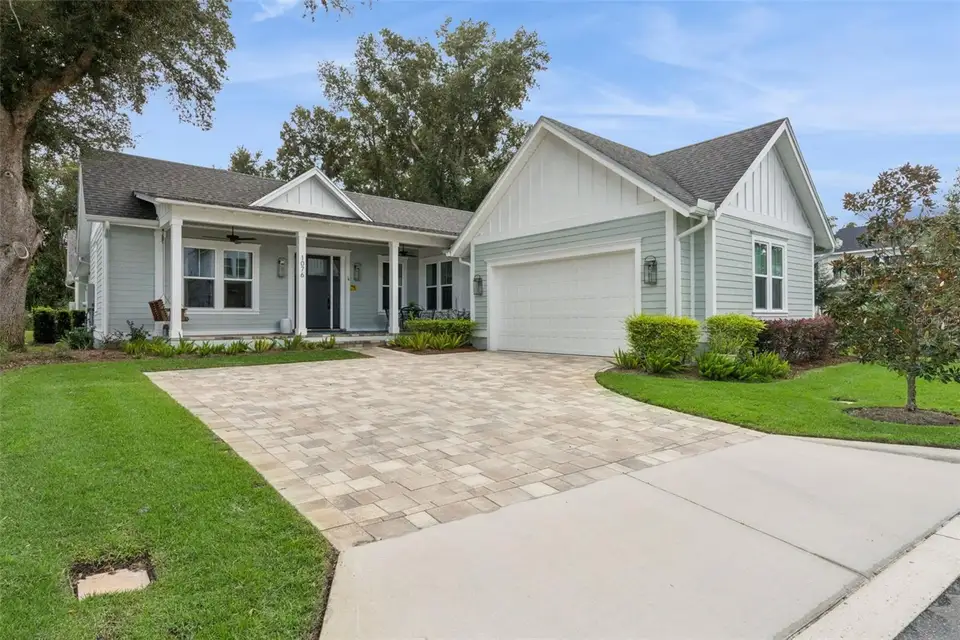
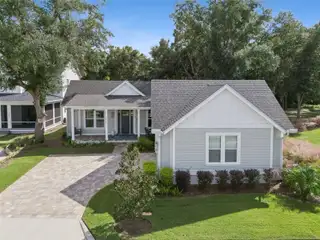
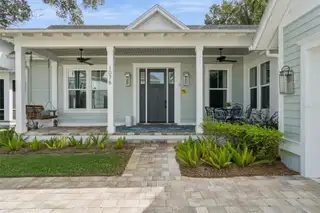
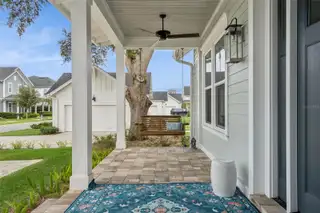
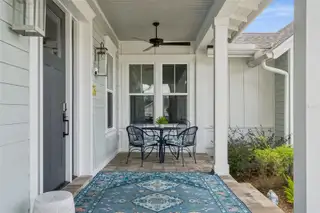
*** A RARE Offering in Oakland Park | Custom-Built Luxury | ONE-STORY Living *** An exceptional opportunity to own a custom-built residence in the highly sought-after community of Oakland Park, where timeless architectural details, refined finishes, and an extraordinary setting come together. This beautifully appointed 4 bedroom, 3.5 bath home with mudroom and OVERSIZED garage (2.5), with more than 700 square feet of space, offers a highly desirable feature rarely found in Oakland Park: a thoughtfully designed, single-story floor plan with TWO spacious PRIMARY suites. Situated on a premium corner lot, nearly a QUARTER acre, the property enjoys an exceptional sense of privacy, with mature oak trees, no rear neighbors, and a neighboring park, providing additional open space and lasting privacy. Inside, soaring vaulted ceilings, stunning WOOD flooring, elegant crown molding, a cozy FIREPLACE, and an impressive collection of custom millwork, including shiplap accents and exposed timber details, establish a warm yet sophisticated aesthetic appearance. The heart of the home is an expansive, open-concept kitchen and great room designed for both everyday living and effortless entertaining. The beautifully appointed kitchen features custom-panel THERMADOR appliances, including a 6 burner GAS cooktop, built-in oven and microwave, a walk-in pantry, and a coffee bar conveniently connected to the formal dining room. A charming breakfast nook completes this exceptional gathering space. One of the home’s most distinctive features is the expansive screened-in courtyard, creating a seamless extension of the indoor living areas. Finished with elegant travertine pavers, this private outdoor retreat features a kitchen complete with a grill and sink, making it ideal for entertaining or simply enjoying the Florida lifestyle. The generous courtyard also presents an exciting opportunity for a future swimming POOL, allowing the next owner to further customize the space. A separate covered rear porch and welcoming front porch provide additional opportunities to enjoy the home’s beautiful surroundings. The primary suite toward the back of the home includes a comfortable sitting area and an oversized eight-foot sliding glass door opening directly to the courtyard. The luxurious en-suite bath offers a quartz-topped vanity, walk-in shower, and garden tub. The second primary suite features an adjacent full bath and its own courtyard access, ideal for multigenerational living, visiting guests, or an extended-stay retreat. Two additional bedrooms with walk-in closets are towards the back of the home along with a full bath. A conveniently located half bath serves the main living areas and has access to the courtyard. The home is a short GOLF-CART ride to Historic Downtown Winter Garden's award-winning restaurants, shopping, farmers market, and events. This golf-cart-friendly waterfront community offers two pools (one resort styled pool), a clubhouse, parks, playgrounds, dog park, lake-side walking trails, and access to the 22-mile West Orange Trail, with easy reach to interstate travels, golf, and world-renowned theme parks. More than a home, it is the Winter Garden lifestyle. A rare combination of one story custom craftsmanship, privacy, exceptional outdoor living, and an irreplaceable location along the West Orange Trail, this remarkable Oakland Park residence offers a lifestyle that is increasingly hard to find.
Facts & Features
MLS ID#MFRO6455257
Price$1,570,000
StatusActive
Bedrooms4
Bathrooms4
Full Baths3
Half Baths1
Square Footage3,589 sqft
Acres0.2100
Year Built2023
TypeResidential
SubtypeSingle Family Residence
StyleCraftsman
Community Information
Address1076 SADLER OAKS WAY
SubdivisionOakland Park
CityOakland
CountyOrange
StateFL
Zip Code34787
Senior CommunityNo
Amenities
AmenitiesClubhouse, Pool, Trail(s), Park, Playground
ParkingN/A
ViewNo
WaterfrontNo
PoolNo
Interior
Interior FeaturesCeiling Fans(s), High Ceilings, Open Floorplan, Walk-In Closet(s), Eat-in Kitchen, Stone Counters, Crown Molding, Built-in Features, Primary Bedroom Main Floor, Beamed Ceilings
HeatingCentral, Electric
CoolingCentral Air
FlooringTile, Wood
FireplaceElectric
Stories1
AppliancesBuilt-In Oven, Cooktop, Dishwasher, Dryer, Microwave, Refrigerator, Washer, Range Hood, Tankless Water Heater
Exterior
Exterior FeaturesRain Gutters, Outdoor Grill
ConstructionBlock, Cement Siding
FoundationSlab
RoofShingle
FencingN/A
Lot FeaturesCorner Lot
School Information
ElementaryN/A
MiddleN/A
HighN/A
Additional Information
Date ListedNovember 7, 2026
Days on Market1
ZoningPUD
Direction FacesNorth
New ConstructionNo
Mortgage Calculator
$
%
Years
Percent per year
This calculator provides estimates for informational purposes only and is not a loan offer, pre-approval, or commitment to lend. Actual rates, payments, and loan terms vary by lender and are subject to credit approval, income/asset verification, and market conditions. Property tax and homeowners insurance shown are estimates and may differ. PMI applies when the down payment is under 20%. For an official Loan Estimate, contact a licensed mortgage lender. BHHS FLORIDA REALTY is a licensed real estate brokerage, not a mortgage lender. Equal Housing Opportunity.
1 day on market
Listed by: Ashley Boyd · 321-209-5540—BHHS FLORIDA REALTY · 407-876-2090
Updated from Real Estate Market Data

MLS/IDX data last updated: November 14, 2026 7:13 AM . All data is obtained from various sources and may not have been verified by the broker or MLS GRID. Supplied Open House Information is subject to change without notice. All information should be independently reviewed and verified for accuracy. Properties may or may not be listed by the office/agent presenting the information
Location
AE
Get in Touch
You may also like
Similar Properties
Show More