$


Active
1134 PRADO LN
Oakland, Orange, FL, 34787
$2,495,000
$563/sqft
5Beds
8Baths
4,433Sq Ft
2026Built
126Days on Market
About this home
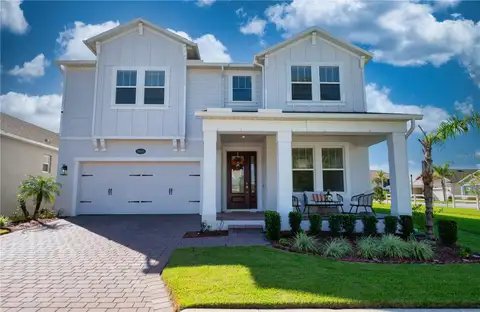
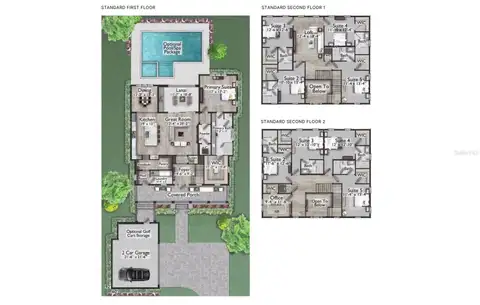
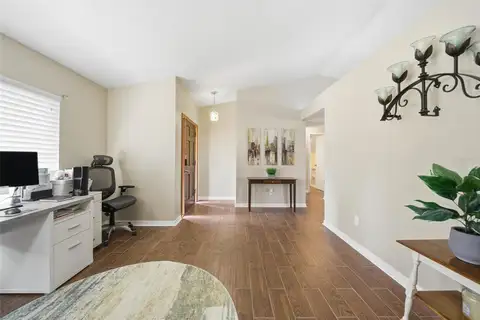
LOCATED IN THE GOLF CART DISTRICT OF DOWNTOWN WINTER GARDEN, PLANT STREET! Nestled beneath century-old heritage oaks in one of Oakland's most coveted addresses, this stunning 4,433 square foot Citrus floor plan by Element Home Builders delivers an extraordinary standard of luxury estate living. Every detail speaks to a level of craftsmanship and thoughtfulness that simply cannot be replicated. Five generously sized bedrooms, each with its own private ensuite bath, provides unmatched comfort and privacy for family and guests alike. Two additional powder baths serve the main living areas, while a dedicated pool bath keeps the outdoor experience seamless. At the heart of the home, a dramatic double island kitchen commands attention — equal parts showpiece and hardworking hub — crowned by soaring coffered ceilings that lend architectural depth and timeless elegance throughout. Step outside to your own private resort, where a sparkling pool and spa, summer kitchen, and covered lanai with roll-down screens create the ultimate Florida lifestyle — open-air breezes or a fully enclosed retreat, all at the touch of a button. Beyond your front door, The Grove places you steps from The Harvest District's boutique shops and restaurants, with exclusive access to the resort amenities at nearby Briley Farm — all reachable by foot or golf cart.
Facts & Features
MLS ID#MFRO6413035
Price$2,495,000
StatusActive
Bedrooms5
Bathrooms8
Full Baths5
Half Baths3
Square Footage4,433 sqft
Acres0.2800
Year Built2026
TypeResidential
SubtypeSingle Family Residence
StyleN/A
Community Information
Address1134 PRADO LN
SubdivisionGrove/Oakland
CityOakland
CountyOrange
StateFL
Zip Code34787
Senior CommunityNo
Amenities
AmenitiesN/A
ParkingN/A
ViewNo
WaterfrontNo
PoolYes
Interior
Interior FeaturesCeiling Fans(s), High Ceilings, Open Floorplan, Walk-In Closet(s), Eat-in Kitchen, Stone Counters, Thermostat, Crown Molding, Primary Bedroom Main Floor, Coffered Ceiling(s), Tray Ceiling(s), Dry Bar
HeatingCentral
CoolingCentral Air
FlooringHardwood
FireplaceFamily Room, Electric
StoriesN/A
AppliancesBuilt-In Oven, Dishwasher, Disposal, Ice Maker, Microwave, Refrigerator, Freezer, Range, Range Hood, Bar Fridge, Tankless Water Heater, Gas Water Heater
Exterior
Exterior FeaturesSidewalk, Sprinkler Metered, Outdoor Grill
ConstructionBlock, Stucco, HardiPlank Type
FoundationSlab
RoofShingle, Metal
FencingOther
Lot FeaturesN/A
School Information
ElementaryTildenville Elem
MiddleLakeview Middle
HighWest Orange High
Additional Information
Date ListedJuly 6, 2026
Days on Market126
ZoningA-1
Direction FacesNorth
New ConstructionYes
Mortgage Calculator
$
%
Years
Percent per year
This calculator provides estimates for informational purposes only and is not a loan offer, pre-approval, or commitment to lend. Actual rates, payments, and loan terms vary by lender and are subject to credit approval, income/asset verification, and market conditions. Property tax and homeowners insurance shown are estimates and may differ. PMI applies when the down payment is under 20%. For an official Loan Estimate, contact a licensed mortgage lender. REGENCY REAL ESTATE LLC is a licensed real estate brokerage, not a mortgage lender. Equal Housing Opportunity.
126 days on market
Listed by: Alexis Anderson · 561-670-5901—REGENCY REAL ESTATE LLC · 407-469-5021
Updated from Real Estate Market Data

MLS/IDX data last updated: November 14, 2026 7:13 AM . All data is obtained from various sources and may not have been verified by the broker or MLS GRID. Supplied Open House Information is subject to change without notice. All information should be independently reviewed and verified for accuracy. Properties may or may not be listed by the office/agent presenting the information
Location
AE
Get in Touch
You may also like
Similar Properties
Show More