$



Active
1068 LOTUS PKWY #813
Altamonte Springs, Seminole, FL, 32714
$164,900
$142/sqft
2Beds
2Baths
1,165Sq Ft
1984Built
76Days on Market
About this home
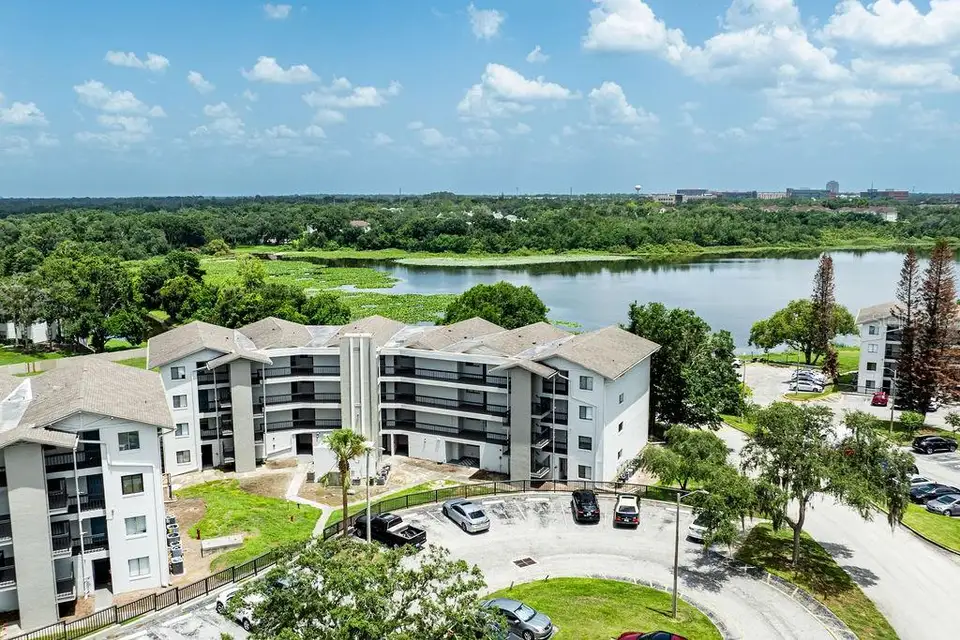
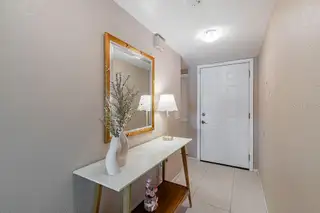
Welcome to 1068 Lotus Pkwy, Unit 813 — a rare first-floor opportunity in the highly desirable Lake Lotus Club! Stunning water views greet you the moment you walk in, setting the tone for this meticulously maintained, move-in-ready condo. The spacious 2-bedroom, 2-bathroom split floor plan offers scenic water views from both the main living/dining area and the primary suite, so you're never far from the view. No stairs, no carpet, just easy, single-level living with tile and vinyl flooring throughout. Plantation shutters dress the windows, and doors with integrated internal blinds add an extra layer of privacy and polish. This unit has been lovingly cared for and it shows. Lake Lotus Club amenities include tennis courts, racquetball, a car wash station, and a community pool, with a landscaping refresh currently underway by the management company. Ideally located close to shopping, dining, and major roadways, this first-floor gem blends convenience, luxury, and serenity — ready for you to move right in. HOA fee is $685 per month, special assessment of $165 per month for 9 years and $70 special assessment for 5 years. All information recorded in the MLS is intended to be accurate however, it should be independently verified by buyer and their agent.
Facts & Features
MLS ID#MFRG5114891
Price$164,900
StatusActive
Bedrooms2
Bathrooms2
Full Baths2
Half Baths0
Square Footage1,165 sqft
AcresN/A
Year Built1984
TypeResidential
SubtypeCondominium
StyleN/A
Community Information
Address1068 LOTUS PKWY #813
SubdivisionLake Lotus Club 1 A Condo
CityAltamonte Springs
CountySeminole
StateFL
Zip Code32714
Senior CommunityNo
Amenities
AmenitiesN/A
ParkingN/A
ViewNo
WaterfrontNo
PoolNo
Interior
Interior FeaturesSplit Bedroom, Walk-In Closet(s), Living Room/Dining Room Combo, Window Treatments, Primary Bedroom Main Floor
HeatingCentral
CoolingCentral Air
FlooringTile, Vinyl
FireplaceN/A
Stories4
AppliancesDishwasher, Dryer, Microwave, Refrigerator, Washer, Range
Exterior
Exterior FeaturesSidewalk
ConstructionBlock, Stucco
FoundationSlab
RoofShingle
FencingN/A
Lot FeaturesN/A
School Information
ElementaryN/A
MiddleN/A
HighN/A
Additional Information
Date ListedJuly 11, 2026
Days on Market76
ZoningR-3
Direction FacesEast
New ConstructionNo
Mortgage Calculator
$
%
Years
Percent per year
This calculator provides estimates for informational purposes only and is not a loan offer, pre-approval, or commitment to lend. Actual rates, payments, and loan terms vary by lender and are subject to credit approval, income/asset verification, and market conditions. Property tax and homeowners insurance shown are estimates and may differ. PMI applies when the down payment is under 20%. For an official Loan Estimate, contact a licensed mortgage lender. HARRISON REAL PROPERTY GROUP is a licensed real estate brokerage, not a mortgage lender. Equal Housing Opportunity.
76 days on market
Listed by: Kim Beisley · 352-455-4403—HARRISON REAL PROPERTY GROUP · 407-741-3547
Updated from Real Estate Market Data

MLS/IDX data last updated: November 14, 2026 7:13 AM . All data is obtained from various sources and may not have been verified by the broker or MLS GRID. Supplied Open House Information is subject to change without notice. All information should be independently reviewed and verified for accuracy. Properties may or may not be listed by the office/agent presenting the information
Location
AE
Get in Touch
You may also like
Similar Properties
Show More