$
Active
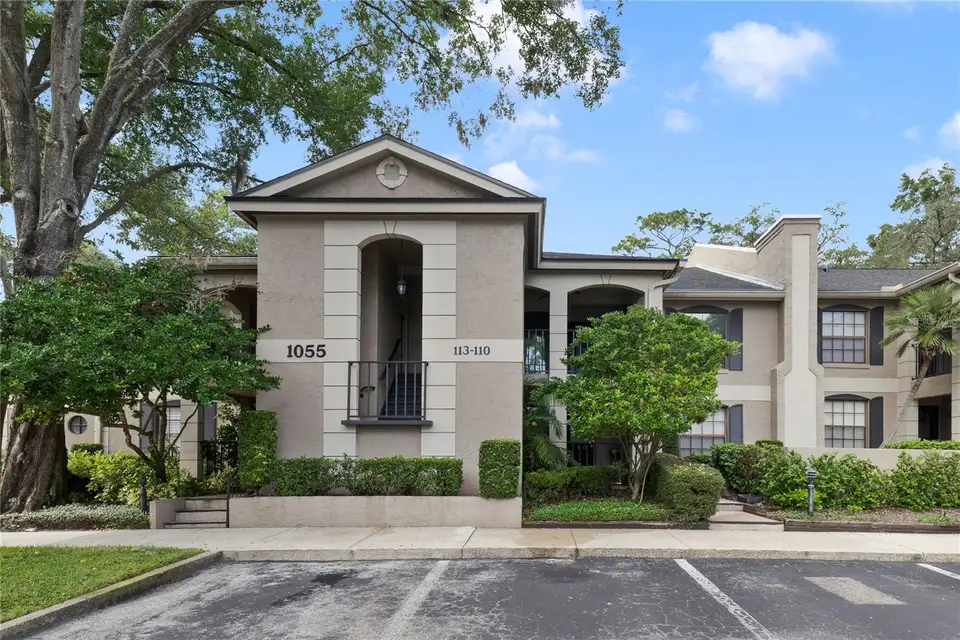
1055 KENSINGTON PARK DR #110
Altamonte Springs, Seminole, FL, 32714
$285,000
$185/sqft
2Beds
2Baths
1,540Sq Ft
1982Built
0Days on Market
About this home
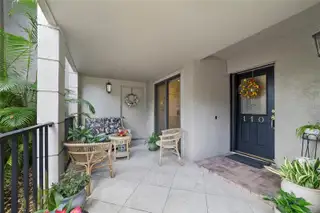
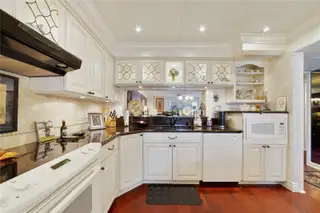
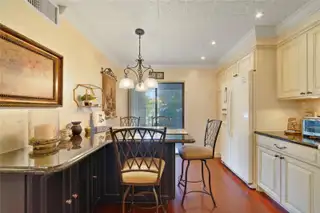
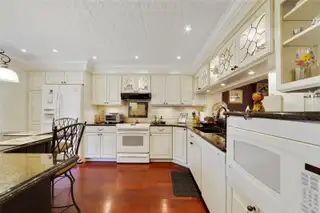
Move-in Ready FIRST FLOOR condominium in gated Community. Two Spacious Split Bedrooms, Updated EAT-IN kitchen with granite countertops and wood flooring also accesses the covered front patio with a storage closet. Tin ceilings in kitchen and entrance hallway. Many designer touches throughout this great expansive floor plan! Enclosed 20x8 lanai with slate tile flooring and another storage closet can be accessed from the primary bedroom and living room! Community features two pools, spa, lighted tennis court, two lighted pickleball courts, indoor gym, sauna, 2-story clubhouse with full meeting room and kitchen, indoor racquetball court, and library. Maintenance fee includes basic cable and internet. Close to schools, churches, shopping, public transportation, Seminole Trail, major arteries, MORE!! Bring your most discerning buyers as this condo is not to be missed!!
Facts & Features
MLS ID#MFRO6456480
Price$285,000
StatusActive
Bedrooms2
Bathrooms2
Full Baths2
Half Baths0
Square Footage1,540 sqft
Acres0.0200
Year Built1982
TypeResidential
SubtypeCondominium
StyleContemporary
Community Information
Address1055 KENSINGTON PARK DR #110
SubdivisionKensington Park Condo
CityAltamonte Springs
CountySeminole
StateFL
Zip Code32714
Senior CommunityNo
Amenities
AmenitiesCable TV, Clubhouse, Pool, Tennis Court(s), Fitness Center, Pickleball Court(s), Gated, Racquetball, Spa/Hot Tub, Sauna
ParkingN/A
ViewNo
WaterfrontNo
PoolNo
Interior
Interior FeaturesCeiling Fans(s), High Ceilings, Split Bedroom, Walk-In Closet(s), Eat-in Kitchen, Solid Wood Cabinets, Living Room/Dining Room Combo, Window Treatments, Solid Surface Counters, Primary Bedroom Main Floor, Wet Bar, Chair Rail
HeatingCentral, Electric
CoolingCentral Air
FlooringCarpet, Ceramic Tile, Wood, Slate
FireplaceLiving Room, Non Wood Burning
Stories1
AppliancesDishwasher, Disposal, Dryer, Microwave, Refrigerator, Washer, Electric Water Heater, Range, Convection Oven, Exhaust Fan
Exterior
Exterior FeaturesRain Gutters, Storage, Sidewalk
ConstructionBlock
FoundationSlab
RoofShingle
FencingN/A
Lot FeaturesCity Limits, Paved, Sidewalk, Private
School Information
ElementarySpring Lake Elementary
MiddleRock Lake Middle
HighLyman High
Additional Information
Date ListedNovember 13, 2026
Days on Market0
ZoningR-3
Direction FacesEast
New ConstructionNo
Mortgage Calculator
$
%
Years
Percent per year
This calculator provides estimates for informational purposes only and is not a loan offer, pre-approval, or commitment to lend. Actual rates, payments, and loan terms vary by lender and are subject to credit approval, income/asset verification, and market conditions. Property tax and homeowners insurance shown are estimates and may differ. PMI applies when the down payment is under 20%. For an official Loan Estimate, contact a licensed mortgage lender. SOUTHERN REALTY ENTERPRISES is a licensed real estate brokerage, not a mortgage lender. Equal Housing Opportunity.
0 days on market
Listed by: Susan Aloisio, PA · 321-277-7926—SOUTHERN REALTY ENTERPRISES · 407-869-0033
Updated from Real Estate Market Data

MLS/IDX data last updated: November 13, 2026 11:31 PM . All data is obtained from various sources and may not have been verified by the broker or MLS GRID. Supplied Open House Information is subject to change without notice. All information should be independently reviewed and verified for accuracy. Properties may or may not be listed by the office/agent presenting the information
Location
AE
Get in Touch
You may also like
Similar Properties
Show More