$
Active
1036 BONAIRE DR #2836
Altamonte Springs, Seminole, FL, 32714
$170,000
$152/sqft
3Beds
2Baths
1,118Sq Ft
1984Built
159Days on Market
About this home
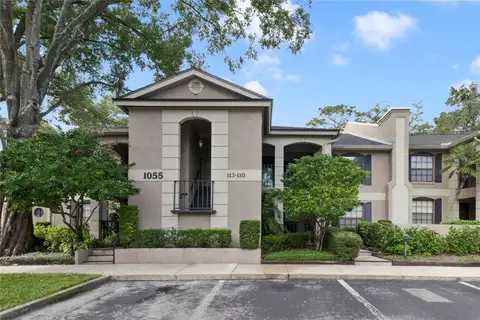
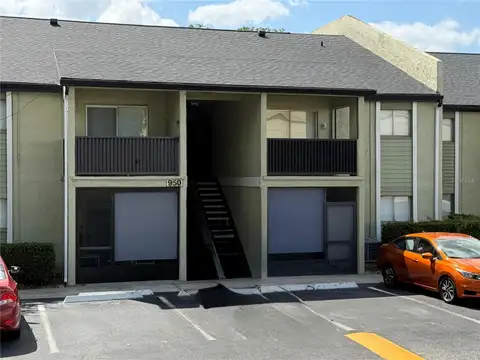
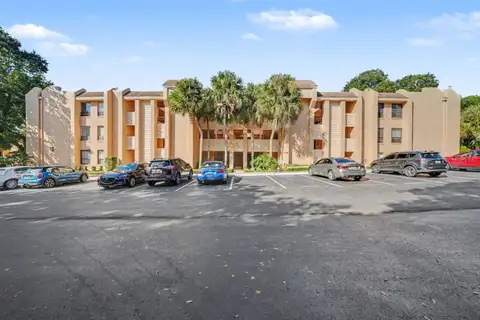
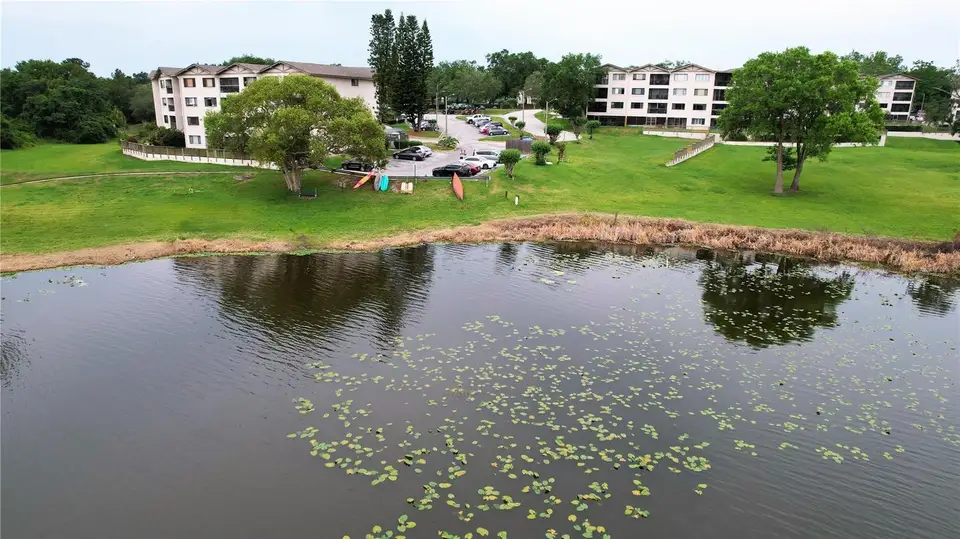
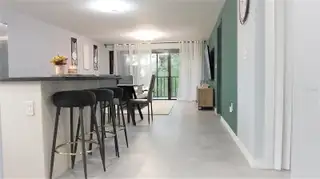
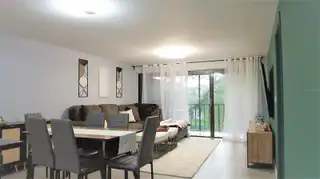
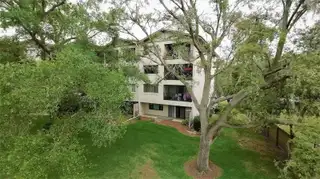
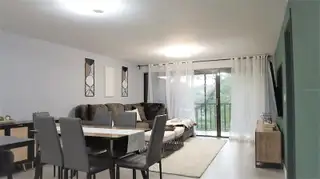
PRICE IMPROVEMENT — Now $170,000! Exceptional opportunity to own a beautifully renovated condo in one of Altamonte Springs' most desirable communities. Nestled in a prime location that perfectly blends convenience and tranquility, this spacious 3-bedroom, 2-bathroom unit offers comfort, style, and outstanding amenities. Step inside to an inviting open-concept floor plan, ideal for both entertaining and everyday living. The modern kitchen features stainless steel appliances, elegant countertops, and ample cabinet space, seamlessly flowing into the bright living room. Large windows fill the home with natural light, while the private balcony offers serene views of the surrounding green space. The primary suite includes an ensuite bathroom for added privacy. The second bedroom sits conveniently next to the second bathroom and features a built-in study area — perfect for work or school. The third bedroom is ideal for guests or a home office. Additional highlights include in-unit laundry, elevator access, and resort-style amenities such as a community pool, tennis courts, and a scenic pond where residents enjoy kayaking and relaxing by the water. Completely renovated in 2022 with a new kitchen, new bathrooms, new plumbing, new flooring, and fresh interior paint — this move-in-ready gem won't last. Schedule your private showing today!
Facts & Features
MLS ID#MFRO6378978
Price$170,000
StatusActive
Bedrooms3
Bathrooms2
Full Baths2
Half Baths0
Square Footage1,118 sqft
Acres0.0100
Year Built1984
TypeResidential
SubtypeCondominium
StyleN/A
Community Information
Address1036 BONAIRE DR #2836
SubdivisionLake Lotus Club 3 A Condo
CityAltamonte Springs
CountySeminole
StateFL
Zip Code32714
Senior CommunityNo
Amenities
AmenitiesPool
ParkingN/A
ViewNo
WaterfrontNo
PoolNo
Interior
Interior FeaturesOpen Floorplan, Kitchen/Family Room Combo
HeatingCentral
CoolingCentral Air
FlooringVinyl, Luxury Vinyl
FireplaceN/A
Stories1
AppliancesDishwasher, Disposal, Dryer, Microwave, Refrigerator, Washer, Range
Exterior
Exterior FeaturesBalcony
ConstructionBlock
FoundationBlock
RoofShingle
FencingN/A
Lot FeaturesN/A
School Information
ElementaryBear Lake Elementary
MiddleTeague Middle
HighLake Brantley High
Additional Information
Date ListedFebruary 3, 2026
Days on Market159
ZoningR-3
Direction FacesNorth
New ConstructionNo
Mortgage Calculator
$
%
Years
Percent per year
This calculator provides estimates for informational purposes only and is not a loan offer, pre-approval, or commitment to lend. Actual rates, payments, and loan terms vary by lender and are subject to credit approval, income/asset verification, and market conditions. Property tax and homeowners insurance shown are estimates and may differ. PMI applies when the down payment is under 20%. For an official Loan Estimate, contact a licensed mortgage lender. REAL ESTATE COMPASS, LLC is a licensed real estate brokerage, not a mortgage lender. Equal Housing Opportunity.
159 days on market
Listed by: Marilia Neri · 407-952-7551—REAL ESTATE COMPASS, LLC · 407-402-0232
Updated from Real Estate Market Data

MLS/IDX data last updated: November 14, 2026 7:13 AM . All data is obtained from various sources and may not have been verified by the broker or MLS GRID. Supplied Open House Information is subject to change without notice. All information should be independently reviewed and verified for accuracy. Properties may or may not be listed by the office/agent presenting the information
Location
AE
Get in Touch
You may also like
Similar Properties
Show More