$


Active
1024 FERNLEAF RUN
Bradenton, Manatee, FL, 34212
$599,999
$259/sqft
4Beds
3Baths
2,314Sq Ft
2022Built
71Days on Market
About this home
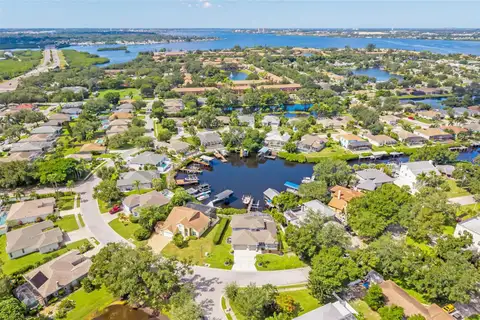
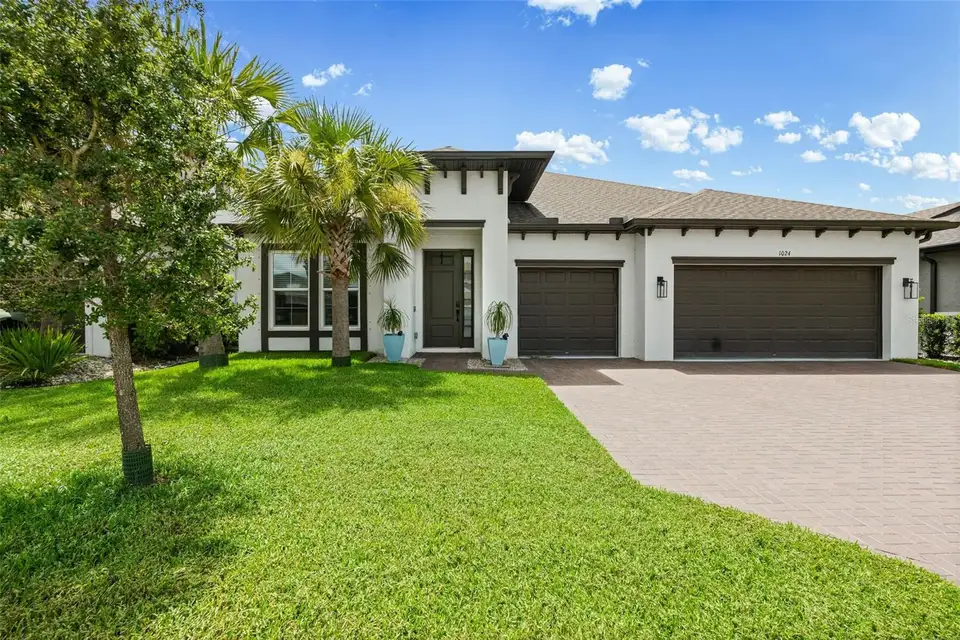
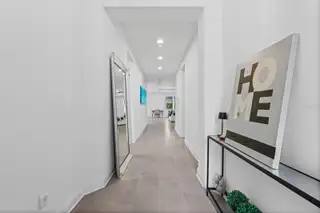
ASSUMABLE VA MORTGAGE AT 4% FOR A QUALIFIED VA BUYER!!! Take advantage of this exceptional financing opportunity at 1024 Fernleaf Run! Assumption is subject to lender approval and verification of the buyer’s VA eligibility, qualifications and all loan terms. Located in the gated riverfront community of Riverside Preserve, this impressive 2022-built residence delivers the Florida lifestyle with approximately 2,314 square feet of thoughtfully designed living space, four true bedrooms, three full bathrooms, an oversized three-car garage and a spectacular private screened pool. A bright, welcoming foyer opens to an expansive single-story floor plan featuring high ceilings, recessed lighting, contemporary ceiling fans and tile flooring throughout the main living areas. The open-concept great room offers generous space for relaxing, dining and entertaining, while large windows and sliding glass doors welcome natural light and connect the interior to the pool and lanai. The modern kitchen makes an immediate impression with an oversized quartz waterfall island, sleek cabinetry, built-in cooktop, wall oven, statement range hood and contemporary pendant lighting. Ample preparation space and island seating make it equally suited for everyday meals and entertaining, with an open layout that keeps everyone connected. The thoughtfully arranged split-bedroom floor plan provides privacy and flexibility. Positioned at the rear of the home, the primary suite offers direct access to the screened outdoor living area, an exceptionally spacious walk-in closet and an en-suite bathroom featuring dual vanities, a soaking tub, separate walk-in shower and private water closet. Three additional bedrooms and two full bathrooms are situated in separate areas of the home, providing comfortable accommodations and options for a home office, fitness room or hobby space. An interior laundry room adds everyday convenience. Outside, your private retreat awaits. The custom pool features a long swim lane and recreation area, surrounded by an extended paver deck with room for lounging, outdoor dining and entertaining. A covered lanai offers a shaded place to unwind, while the full screened enclosure and mature tropical landscaping create a lush, inviting setting with the feel of a personal resort. The oversized three-car garage provides valuable space for vehicles, recreational equipment, tools and storage. Additional exterior features include a private driveway, irrigation system, rain gutters and attractive landscaping. Riverside Preserve is an intimate gated community along the banks of the Manatee River. Residents enjoy access to more than 16 acres of riverfront recreation, including kayak and paddleboard launch areas, nature trails, open green spaces and a riverfront pavilion with picnic and grilling areas. This peaceful natural setting is convenient to State Road 64, I-75, Lakewood Ranch, shopping, dining, medical facilities and Florida’s Gulf Coast. With a 4% assumable VA mortgage available to a qualified VA buyer, newer construction, four bedrooms, three full bathrooms, an oversized three-car garage and an extraordinary private pool, 1024 Fernleaf Run offers an exceptional opportunity in a gated riverfront community!
Facts & Features
MLS ID#MFRA4702156
Price$599,999
StatusActive
Bedrooms4
Bathrooms3
Full Baths3
Half Baths0
Square Footage2,314 sqft
Acres0.1600
Year Built2022
TypeResidential
SubtypeSingle Family Residence
StyleRanch, Coastal
Community Information
Address1024 FERNLEAF RUN
SubdivisionRiverside Preserve Ph Ii
CityBradenton
CountyManatee
StateFL
Zip Code34212
Senior CommunityNo
Amenities
AmenitiesGated, Park
ParkingN/A
ViewNo
WaterfrontNo
PoolYes
Interior
Interior FeaturesCeiling Fans(s), High Ceilings, Open Floorplan, Walk-In Closet(s), Eat-in Kitchen, Kitchen/Family Room Combo, Stone Counters, Thermostat, Window Treatments, Primary Bedroom Main Floor, In Wall Pest System, Tray Ceiling(s), Pest Guard System
HeatingCentral, Electric
CoolingCentral Air
FlooringCeramic Tile
FireplaceN/A
StoriesN/A
AppliancesBuilt-In Oven, Cooktop, Dishwasher, Disposal, Dryer, Ice Maker, Microwave, Refrigerator, Washer, Electric Water Heater, Freezer, Range, Range Hood, Exhaust Fan
Exterior
Exterior FeaturesRain Gutters, Lighting, Sidewalk, Hurricane Shutters, Private Entrance
ConstructionBlock, Stucco
FoundationSlab
RoofShingle
FencingN/A
Lot FeaturesIn County, Landscaped, Paved, Level, Unincorporated, Near Golf Course
School Information
ElementaryGene Witt Elementary
MiddleCarlos East Haile Middle
HighParrish Community High
Additional Information
Date ListedAugust 18, 2026
Days on Market71
ZoningPD-R
Direction FacesEast
New ConstructionNo
Mortgage Calculator
$
%
Years
Percent per year
This calculator provides estimates for informational purposes only and is not a loan offer, pre-approval, or commitment to lend. Actual rates, payments, and loan terms vary by lender and are subject to credit approval, income/asset verification, and market conditions. Property tax and homeowners insurance shown are estimates and may differ. PMI applies when the down payment is under 20%. For an official Loan Estimate, contact a licensed mortgage lender. EXIT KING REALTY is a licensed real estate brokerage, not a mortgage lender. Equal Housing Opportunity.
71 days on market
Listed by: Lacey Cadmus · 941-737-9361—EXIT KING REALTY · 941-497-6060
Updated from Real Estate Market Data

MLS/IDX data last updated: November 14, 2026 3:08 PM . All data is obtained from various sources and may not have been verified by the broker or MLS GRID. Supplied Open House Information is subject to change without notice. All information should be independently reviewed and verified for accuracy. Properties may or may not be listed by the office/agent presenting the information
Location
AE
Get in Touch
You may also like
Similar Properties
Show More