$
Active
Winter Garden, FL
Winter Garden, Orange, FL, 34787
$530,000
$256/sqft
3Beds
4Baths
2,072Sq Ft
2025Built
1Days on Market
About this home
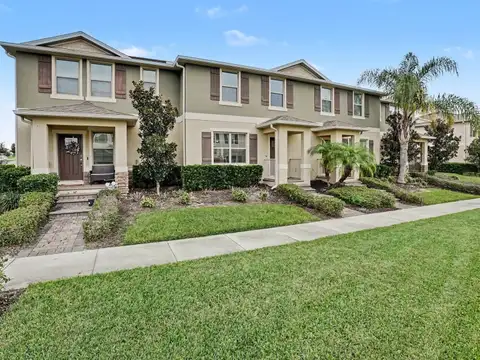
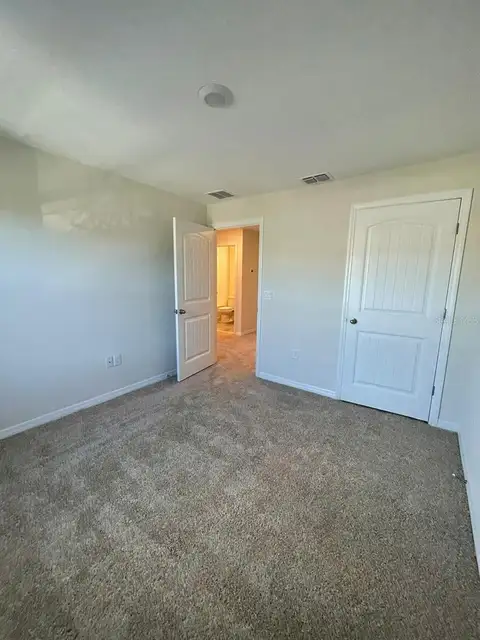
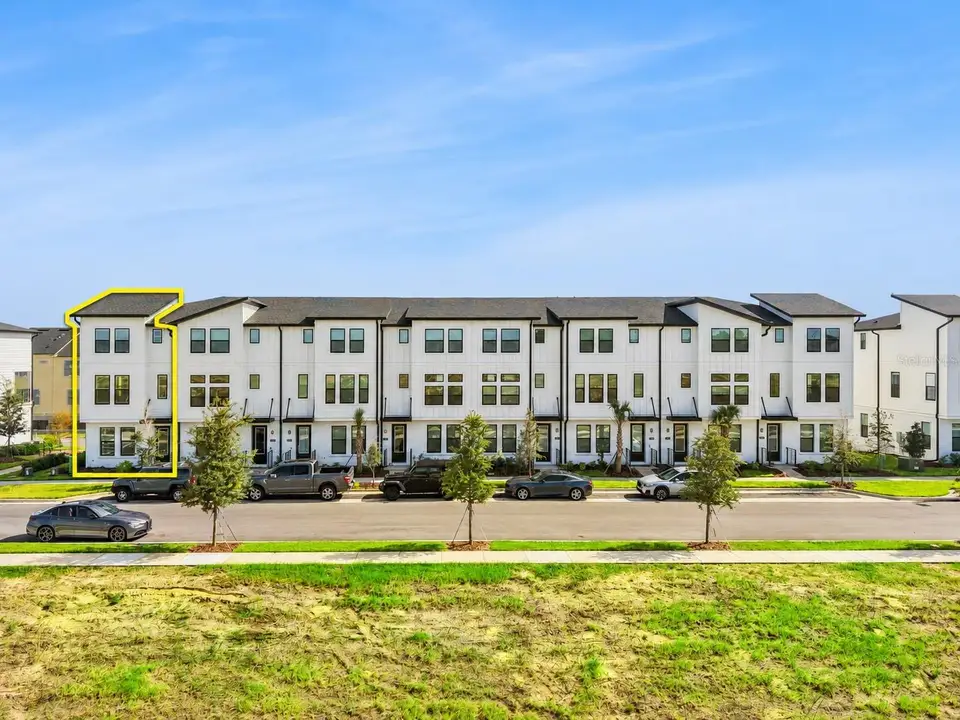
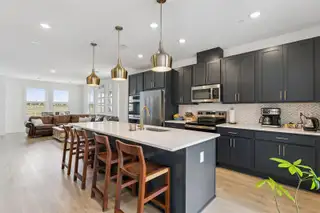
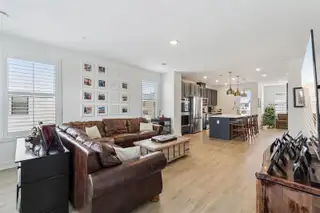
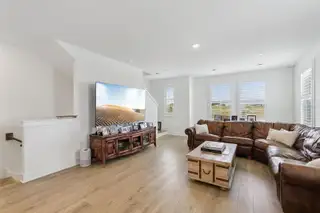
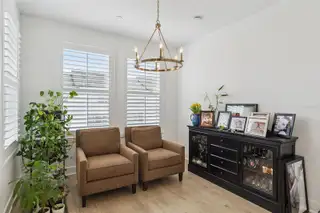
Welcome to modern Hamlin living in this beautiful END-UNIT townhome in highly desirable Winter Garden! Built in 2025 and offering 3 bedrooms, 3.5 bathrooms and over 2,000 square feet across three thoughtfully designed levels, this home combines the space and privacy of a single-family layout with the convenience of low-maintenance townhome living. One of the best features of this floor plan is that ALL THREE BEDROOMS ARE PRIVATE SUITES with their own bathrooms. The first-floor suite is ideal for guests, a home office, multigenerational living or anyone wanting additional separation and privacy. The second floor is the heart of the home, featuring a bright, open-concept kitchen, dining and living area with 42-inch cabinetry, white quartz countertops, stainless steel GE appliances and modern luxury vinyl plank flooring. Step outside to the covered lanai for an additional spot to relax or unwind. Upstairs, the spacious primary suite offers a private retreat along with the home's third bedroom suite. As an END UNIT, this home enjoys additional privacy with no neighbor on one side, plus added natural light. A two-car attached garage provides plenty of storage and everyday convenience, while the abundance of additional parking directly in front of the home makes hosting friends and family refreshingly easy. And then there's the LOCATION. Parkview at Hamlin puts you in the middle of one of Winter Garden's most convenient and sought-after areas, surrounded by restaurants, shopping, groceries, entertainment and everyday essentials. With SR 429 just minutes away, commuting throughout Central Florida is a breeze while still enjoying everything the Hamlin and Horizon West area has to offer. Modern, spacious, exceptionally well located and barely a year old—this is the kind of rental that truly feels like home. Schedule your showing and come see what makes this end-unit Hamlin townhome stand out.
Facts & Features
MLS ID#MFRO6453863
Price$530,000
StatusActive
Bedrooms3
Bathrooms4
Full Baths3
Half Baths1
Square Footage2,072 sqft
Acres0.0400
Year Built2025
TypeResidential
SubtypeTownhouse
StyleN/A
Community Information
AddressWinter Garden, FL
SubdivisionParkview At Hamlin
CityWinter Garden
CountyOrange
StateFL
Zip Code34787
Senior CommunityNo
Amenities
AmenitiesN/A
ParkingN/A
ViewNo
WaterfrontNo
PoolNo
Interior
Interior FeaturesEat-in Kitchen, Living Room/Dining Room Combo
HeatingCentral, Electric
CoolingCentral Air
FlooringCarpet, Luxury Vinyl
FireplaceN/A
StoriesN/A
AppliancesDishwasher, Microwave, Electric Water Heater, Range
Exterior
Exterior FeaturesRain Gutters, Sidewalk, Balcony
ConstructionBlock, Cement Siding
FoundationSlab
RoofShingle
FencingN/A
Lot FeaturesN/A
School Information
ElementaryHamlin Elementary
MiddleHamlin Middle
HighHorizon High School
Additional Information
Date ListedOctober 29, 2026
Days on Market1
ZoningPUD
Direction FacesNorth
New ConstructionNo
Mortgage Calculator
$
%
Years
Percent per year
This calculator provides estimates for informational purposes only and is not a loan offer, pre-approval, or commitment to lend. Actual rates, payments, and loan terms vary by lender and are subject to credit approval, income/asset verification, and market conditions. Property tax and homeowners insurance shown are estimates and may differ. PMI applies when the down payment is under 20%. For an official Loan Estimate, contact a licensed mortgage lender. UNITED REALTY GROUP INC is a licensed real estate brokerage, not a mortgage lender. Equal Housing Opportunity.
1 day on market
Listed by: Charles Newman · 954-551-1199—UNITED REALTY GROUP INC · 954-450-2000
Updated from Real Estate Market Data

MLS/IDX data last updated: November 14, 2026 3:08 PM . All data is obtained from various sources and may not have been verified by the broker or MLS GRID. Supplied Open House Information is subject to change without notice. All information should be independently reviewed and verified for accuracy. Properties may or may not be listed by the office/agent presenting the information
AE
Get in Touch
You may also like
Similar Properties
Show More