$



Active
9913 JANETTE LN
Clermont, Lake, FL, 34711
$419,000
$311/sqft
3Beds
2Baths
1,347Sq Ft
1995Built
13Days on Market
About this home
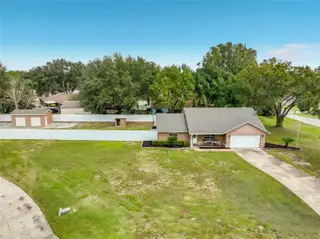
Welcome to this fully remodeled 3-bedroom, 2-bath home nestled on a half-acre lot in a quiet cul-de-sac. With no HOA, a fully fenced yard, and plenty of room to spread out, this property offers the perfect blend of comfort, privacy, and versatility. From the moment you arrive, the meticulously manicured landscaping creates wonderful curb appeal. Step inside to discover a bright, airy, open-concept living, dining, and kitchen area designed for both everyday living and entertaining. The spacious kitchen is a chef’s and baker’s dream, featuring an oversized granite island with plenty of room for meal preparation, casual dining, and gathering with family and friends. The desirable split-bedroom floor plan offers spacious bedrooms, each featuring a walk-in closet and ceiling fan. Two electric fireplaces add warmth and ambiance to both the living room and primary bedroom, creating inviting spaces to relax and unwind. The expansive, covered and screened patio is truly an entertainer’s dream! Enjoy a built-in bar, sink, wine refrigerator, ice maker, and dedicated spaces for a TV and grill. There’s also plenty of room for separate lounging and dining areas, making this the perfect setting for hosting gatherings year-round. Outside, you’ll find a convenient dog run, a charming courtyard, and a huge backyard with endless possibilities for flower gardens, herb gardens, or additional outdoor living spaces. And for the hobbyist, mechanic, or carpenter, the 20' x 15' workshop with roll-up doors is an exceptional bonus, offering a dedicated space for projects, tools, and storage. The garage accommodates one vehicle and a golf cart, while the remaining space has been converted into a functional laundry area complete with a sink and folding table. Need more garage space? It can easily be converted back to a two-car garage. A long driveway provides additional parking for family and guests. Additional features include: A/C system (2020), new roof (2023), water heater (2025) water well (2025), Kitchen appliances (2023), Microwave (2025) and perimeter cameras. Conveniently located near major roads, shopping, dining, and area attractions, this home is also zoned for top-rated schools. With its extensive remodeling, generous outdoor space, exceptional entertaining area, and versatile workshop, this property offers so much more than a place to live. It’s a place to relax, create, entertain, and truly feel at home. Welcome home!
Facts & Features
MLS ID#MFRO6452593
Price$419,000
StatusActive
Bedrooms3
Bathrooms2
Full Baths2
Half Baths0
Square Footage1,347 sqft
Acres0.5000
Year Built1995
TypeResidential
SubtypeSingle Family Residence
StyleFlorida
Community Information
Address9913 JANETTE LN
SubdivisionRolling Hills Sub
CityClermont
CountyLake
StateFL
Zip Code34711
Senior CommunityNo
Amenities
AmenitiesN/A
ParkingN/A
ViewNo
WaterfrontNo
PoolNo
Interior
Interior FeaturesCeiling Fans(s), Open Floorplan, Vaulted Ceiling(s), Walk-In Closet(s), Eat-in Kitchen, Kitchen/Family Room Combo, Stone Counters, Thermostat, Primary Bedroom Main Floor
HeatingCentral
CoolingCentral Air
FlooringTile
FireplaceFamily Room, Electric, Primary Bedroom
StoriesN/A
AppliancesDishwasher, Disposal, Dryer, Ice Maker, Microwave, Refrigerator, Washer, Electric Water Heater, Range, Wine Refrigerator
Exterior
Exterior FeaturesRain Gutters, Storage, Courtyard, Dog Run
ConstructionBlock, Stucco
FoundationSlab
RoofShingle
FencingVinyl
Lot FeaturesPaved, Corner Lot, Cul-De-Sac
School Information
ElementaryPine Ridge Elem
MiddleGray Middle
HighSouth Lake High
Additional Information
Date ListedOctober 30, 2026
Days on Market13
ZoningR-6
Direction FacesSouth
New ConstructionNo
Mortgage Calculator
$
%
Years
Percent per year
This calculator provides estimates for informational purposes only and is not a loan offer, pre-approval, or commitment to lend. Actual rates, payments, and loan terms vary by lender and are subject to credit approval, income/asset verification, and market conditions. Property tax and homeowners insurance shown are estimates and may differ. PMI applies when the down payment is under 20%. For an official Loan Estimate, contact a licensed mortgage lender. CHARLES RUTENBERG REALTY ORLANDO is a licensed real estate brokerage, not a mortgage lender. Equal Housing Opportunity.
13 days on market
Listed by: Lynn Roeder · 407-758-8565—CHARLES RUTENBERG REALTY ORLANDO · 407-622-2122
Updated from Real Estate Market Data

MLS/IDX data last updated: November 14, 2026 7:13 AM . All data is obtained from various sources and may not have been verified by the broker or MLS GRID. Supplied Open House Information is subject to change without notice. All information should be independently reviewed and verified for accuracy. Properties may or may not be listed by the office/agent presenting the information
Location
AE
Get in Touch
You may also like
Similar Properties
Show More