$




Active
9905 BRANFORD CT
Riverview, Hillsborough, FL, 33578
$529,000
$198/sqft
5Beds
3Baths
2,668Sq Ft
1998Built
62Days on Market
About this home
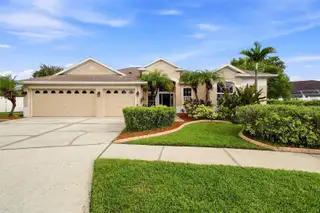
Price Reduction & $5,000 Toward Closing Costs! Welcome to 9905 Branford Ct, a beautifully appointed 5 bedroom, 3 bath pool home in the highly sought after Lake St. Charles community of Riverview. With 2,668 square feet of living space, a 3 car garage, and an oversized lot, this home delivers the room, privacy, and lifestyle everyone is looking for. Step inside to a bright, open floor plan where the kitchen flows seamlessly into the main living area, perfect for entertaining or everyday family life. The thoughtful split bedroom layout places the primary suite apart from the secondary bedrooms, offering a quiet retreat at the end of the day while still keeping everyone connected. Out back, your private oasis awaits. A heated pool and spa sit beneath a screened enclosure, ready for year-round Florida enjoyment without the bugs or debris. A private underground propane tank keeps the pool and spa comfortably heated and adds convenience and efficiency throughout the home. Beyond the lanai, the oversized lot provides extra green space to play, garden, or simply spread out. Life in Lake St. Charles means more than just a great home. Residents enjoy a clubhouse, community pool, parks, tennis courts, a baseball field, a dog park, and a scenic community lake with dock access, all just steps from your door. Conveniently located with easy access to Tampa, Brandon, and MacDill, this is Riverview living at its finest. Don't miss your chance to call this exceptional property home. Schedule your private showing today.
Facts & Features
MLS ID#MFRTB8545301
Price$529,000
StatusActive
Bedrooms5
Bathrooms3
Full Baths3
Half Baths0
Square Footage2,668 sqft
Acres0.3000
Year Built1998
TypeResidential
SubtypeSingle Family Residence
StyleN/A
Community Information
Address9905 BRANFORD CT
SubdivisionLake Saint Charles Unit 3
CityRiverview
CountyHillsborough
StateFL
Zip Code33578
Senior CommunityNo
Amenities
AmenitiesClubhouse, Pool, Recreation Facilities, Trail(s), Park, Playground
ParkingN/A
ViewNo
WaterfrontNo
PoolYes
Interior
Interior FeaturesCeiling Fans(s), High Ceilings, Open Floorplan, Walk-In Closet(s), Eat-in Kitchen, Kitchen/Family Room Combo, Stone Counters, Thermostat, Window Treatments, Primary Bedroom Main Floor
HeatingCentral, Electric, Propane
CoolingCentral Air
FlooringTile, Carpet, Luxury Vinyl
FireplaceLiving Room
Stories1
AppliancesDishwasher, Microwave, Refrigerator, Electric Water Heater, Convection Oven
Exterior
Exterior FeaturesRain Gutters, Storage, Lighting, Private Mailbox, Private Yard
ConstructionBlock, Stucco
FoundationSlab
RoofShingle
FencingVinyl
Lot FeaturesCul-De-Sac
School Information
ElementaryN/A
MiddleN/A
HighN/A
Additional Information
Date ListedSeptember 4, 2026
Days on Market62
ZoningPD
Direction FacesWest
New ConstructionNo
Mortgage Calculator
$
%
Years
Percent per year
This calculator provides estimates for informational purposes only and is not a loan offer, pre-approval, or commitment to lend. Actual rates, payments, and loan terms vary by lender and are subject to credit approval, income/asset verification, and market conditions. Property tax and homeowners insurance shown are estimates and may differ. PMI applies when the down payment is under 20%. For an official Loan Estimate, contact a licensed mortgage lender. VINE REAL ESTATE ADVISORS is a licensed real estate brokerage, not a mortgage lender. Equal Housing Opportunity.
62 days on market
Listed by: Robert Washington · 813-833-4396—VINE REAL ESTATE ADVISORS · 813-833-4396
Updated from Real Estate Market Data

MLS/IDX data last updated: November 14, 2026 7:13 AM . All data is obtained from various sources and may not have been verified by the broker or MLS GRID. Supplied Open House Information is subject to change without notice. All information should be independently reviewed and verified for accuracy. Properties may or may not be listed by the office/agent presenting the information
Location
AE
Get in Touch
You may also like
Similar Properties
Show More