$


Active
9904 CARNOUSTIE PL
Bradenton, Manatee, FL, 34211
$1,185,000
$409/sqft
3Beds
3Baths
2,894Sq Ft
2019Built
5Days on Market
About this home
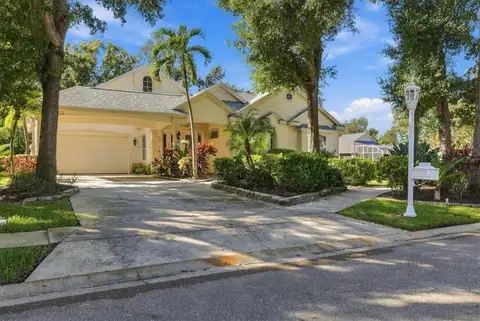
PRIVATE PRESERVE LOT | CUSTOM ESTATE HOME | 3 BEDROOMS + OFFICE | 3 FULL BATHS | OVERSIZED 3-CAR GARAGE | EV CHARGING | IMPACT WINDOWS & DOORS | PRIVATE POOL & SPA | PREMIUM OUTDOOR KITCHEN | NO CDD FEES | GATED GOLF & TENNIS COMMUNITY. Welcome to Florida luxury living within the newest sections of Rosedale Golf & Tennis Country Club, ideally located along the Lakewood Ranch/Bradenton corridor. Built in 2019 by Rosedale Construction, this stunning custom Sterling VI model offers nearly 3,000 square feet of thoughtfully designed living space and architectural details, premium upgrades, and a magnificent private preserve setting. Perfectly suited for year-round living, a seasonal retreat, or those seeking the ultimate Florida lifestyle. From the moment you arrive, lush tropical landscaping, an expansive driveway, and impressive curb appeal set the stage for what awaits inside. The beautifully appointed interior showcases soaring ceilings, crown molding, imported Italian tile flooring, designer lighting, custom built-in cabinetry, and an open-concept great room floor plan designed for effortless everyday living and entertaining. Expansive pocket sliding glass doors seamlessly connect the main living areas to the spectacular outdoor oasis, bringing the beauty of the private preserve setting indoors. The spacious great room features custom cabinetry and a premium Klipsch sound system. Custom designer lighting includes hand-blown Bicycle Glass Company pendant lights and an elegant Swarovski chandelier, additional charm. A whole-house AquaOx water filtration system and impact-resistant windows and doors provide additional comfort and peace of mind. The owner's suite is a private retreat featuring tray ceiling, luxury vinyl plank flooring, two generous walk-in closets, and a spa-inspired en-suite bath with dual vanities, stone countertops, an oversized walk-in shower, and private water closet. Two additional guest bedrooms are thoughtfully positioned on the opposite side of the residence, offering excellent privacy for family and visitors. A separate private home office/study with hardwood flooring provides the ideal space for working remotely, reading, or creating a personalized flex room. Three full bathrooms, including a conveniently located pool-access bath, enhance the home's functionality. Expansive screened lanai features a sparkling private pool, a freestanding Hot Spring therapeutic spa, and custom outdoor kitchen complete with premium appliances. Enjoy multiple outdoor entertaining areas, two televisions, multicolor LED lanai lighting, and a remote-controlled retractable awning with integrated lighting. The beautifully landscaped backyard overlooks a peaceful, wooded preserve, providing a tranquil setting with exceptional privacy. Additional outdoor features include a fenced yard, dedicated dog run, motion-activated exterior lighting, and mature tropical plantings. Car enthusiasts will appreciate the oversized 3-car garage with a 50-amp electrical outlet for EV charging, along with an extra-wide driveway offering convenient space for loading and unloading recreational vehicles or boats. Rosedale Golf & Tennis Country Club is a highly sought-after gated community with a championship golf course, clubhouse, restaurant and bar, tennis, fitness center, heated lap pool, wellness center, and an active social calendar
Facts & Features
MLS ID#MFRA4711392
Price$1,185,000
StatusActive
Bedrooms3
Bathrooms3
Full Baths3
Half Baths0
Square Footage2,894 sqft
Acres0.2900
Year Built2019
TypeResidential
SubtypeSingle Family Residence
StyleTraditional
Community Information
Address9904 CARNOUSTIE PL
SubdivisionRosedale Add Ph Ii
CityBradenton
CountyManatee
StateFL
Zip Code34211
Senior CommunityNo
Amenities
AmenitiesClubhouse, Pool, Tennis Court(s), Golf Course, Fitness Center
ParkingN/A
ViewNo
WaterfrontNo
PoolYes
Interior
Interior FeaturesCeiling Fans(s), Open Floorplan, Walk-In Closet(s), Solid Wood Cabinets, Crown Molding, In Wall Pest System, Tray Ceiling(s), Pest Guard System
HeatingCentral
CoolingCentral Air
FlooringTile, Wood, Luxury Vinyl
FireplaceN/A
Stories1
AppliancesBuilt-In Oven, Cooktop, Dishwasher, Disposal, Dryer, Microwave, Refrigerator, Washer, Range Hood, Water Filtration System
Exterior
Exterior FeaturesRain Gutters, Awning(s), Lighting, Sidewalk, Outdoor Grill, Outdoor Kitchen, Dog Run
ConstructionBlock, Stucco
FoundationSlab
RoofTile
FencingFenced
Lot FeaturesLandscaped, Paved, Level, Near Golf Course, Sidewalk, Drainage Canal
School Information
ElementaryBraden River Elementary
MiddleDr Mona Jain Middle
HighLakewood Ranch High
Additional Information
Date ListedNovember 5, 2026
Days on Market5
ZoningPD-R
Direction FacesNorthwest
New ConstructionNo
Mortgage Calculator
$
%
Years
Percent per year
This calculator provides estimates for informational purposes only and is not a loan offer, pre-approval, or commitment to lend. Actual rates, payments, and loan terms vary by lender and are subject to credit approval, income/asset verification, and market conditions. Property tax and homeowners insurance shown are estimates and may differ. PMI applies when the down payment is under 20%. For an official Loan Estimate, contact a licensed mortgage lender. FINE PROPERTIES is a licensed real estate brokerage, not a mortgage lender. Equal Housing Opportunity.
5 days on market
Listed by: Carol Tucker · 317-514-4175—FINE PROPERTIES · 941-782-0000
Updated from Real Estate Market Data

MLS/IDX data last updated: November 14, 2026 3:08 PM . All data is obtained from various sources and may not have been verified by the broker or MLS GRID. Supplied Open House Information is subject to change without notice. All information should be independently reviewed and verified for accuracy. Properties may or may not be listed by the office/agent presenting the information
Location
AE
Get in Touch
You may also like
Similar Properties
Show More