$


Active
988 CAMBRIDGE DR
Winter Haven, Polk, FL, 33881
$299,900
$161/sqft
4Beds
2Baths
1,867Sq Ft
2021Built
35Days on Market
About this home
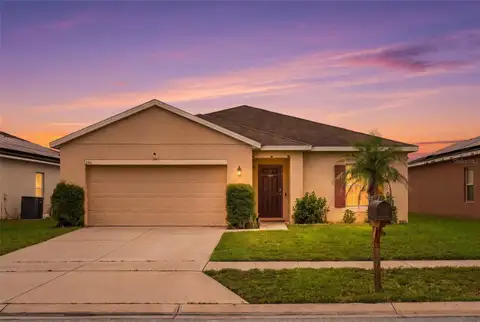
SAY GOODBYE TO YOUR ELECTRIC BILL! This 2021-built Winter Haven home with LOW HOA's comes with a fully paid-off, owned solar system from Sunlight Solar worth $40,000. There's no lease, no loan, and no monthly payment to take over, so you keep thousands of dollars in electricity savings every year! Want more? This property qualifies for a 1% in lender credits to buyer when using the preferred lender! The home also comes with a fully owned whole-house water filtration system, and the A/C is on a maintenance plan. Inside is the builder's most popular floor plan, "The Cali": 4 bedrooms, 2 baths, and 1,867 sq ft, all on one level. The split layout gives the primary suite some privacy, and it has dual sinks and a large walk-in closet. The kitchen island and open layout make it easy to have people over, and wood-look laminate flooring runs through the kitchen, dining area, and living room. Enjoy your morning coffee on the screened-in lanai overlooking the private backyard and trees, with plenty of room for pets, play and Sunday BBQ's! The Lucerne Park Reserve community has a resort-style pool, a playground, and walking areas. It's right between Tampa and Orlando, about 30 minutes from Disney, and close to shopping, dining, schools, and major roads. Homes with fully paid-off, owned solar don't come around often. Schedule your showing today!
Facts & Features
MLS ID#MFRA4708281
Price$299,900
StatusActive
Bedrooms4
Bathrooms2
Full Baths2
Half Baths0
Square Footage1,867 sqft
Acres0.1400
Year Built2021
TypeResidential
SubtypeSingle Family Residence
StyleTraditional
Community Information
Address988 CAMBRIDGE DR
SubdivisionLucerne Park Reserve
CityWinter Haven
CountyPolk
StateFL
Zip Code33881
Senior CommunityNo
Amenities
AmenitiesPool, Playground
ParkingN/A
ViewNo
WaterfrontNo
PoolNo
Interior
Interior FeaturesOpen Floorplan, Split Bedroom, Walk-In Closet(s), Thermostat
HeatingCentral
CoolingCentral Air
FlooringLaminate, Carpet, Ceramic Tile
FireplaceN/A
StoriesN/A
AppliancesDishwasher, Disposal, Dryer, Ice Maker, Refrigerator, Washer, Range, Range Hood, Water Filtration System
Exterior
Exterior FeaturesSprinkler Metered
ConstructionBlock, Stucco, Cement Siding
FoundationSlab
RoofShingle
FencingN/A
Lot FeaturesCity Limits, Paved, Sidewalk
School Information
ElementaryLoughman Oaks Elem
MiddleBoone Middle
HighHaines City Senior High
Additional Information
Date ListedOctober 6, 2026
Days on Market35
ZoningN/A
Direction FacesSouth
New ConstructionNo
Mortgage Calculator
$
%
Years
Percent per year
This calculator provides estimates for informational purposes only and is not a loan offer, pre-approval, or commitment to lend. Actual rates, payments, and loan terms vary by lender and are subject to credit approval, income/asset verification, and market conditions. Property tax and homeowners insurance shown are estimates and may differ. PMI applies when the down payment is under 20%. For an official Loan Estimate, contact a licensed mortgage lender. THE ORANGE REAL ESTATE GROUP is a licensed real estate brokerage, not a mortgage lender. Equal Housing Opportunity.
35 days on market
Listed by: Adrian Alanis Arredondo · 941-345-0141—THE ORANGE REAL ESTATE GROUP · 941-500-4091
Updated from Real Estate Market Data

MLS/IDX data last updated: November 14, 2026 7:13 AM . All data is obtained from various sources and may not have been verified by the broker or MLS GRID. Supplied Open House Information is subject to change without notice. All information should be independently reviewed and verified for accuracy. Properties may or may not be listed by the office/agent presenting the information
Location
AE
Get in Touch
You may also like
Similar Properties
Show More