$
Active
9725 SW 63RD LOOP
Ocala, Marion, FL, 34481
$309,900
$210/sqft
2Beds
2Baths
1,475Sq Ft
2019Built
1Days on Market
About this home
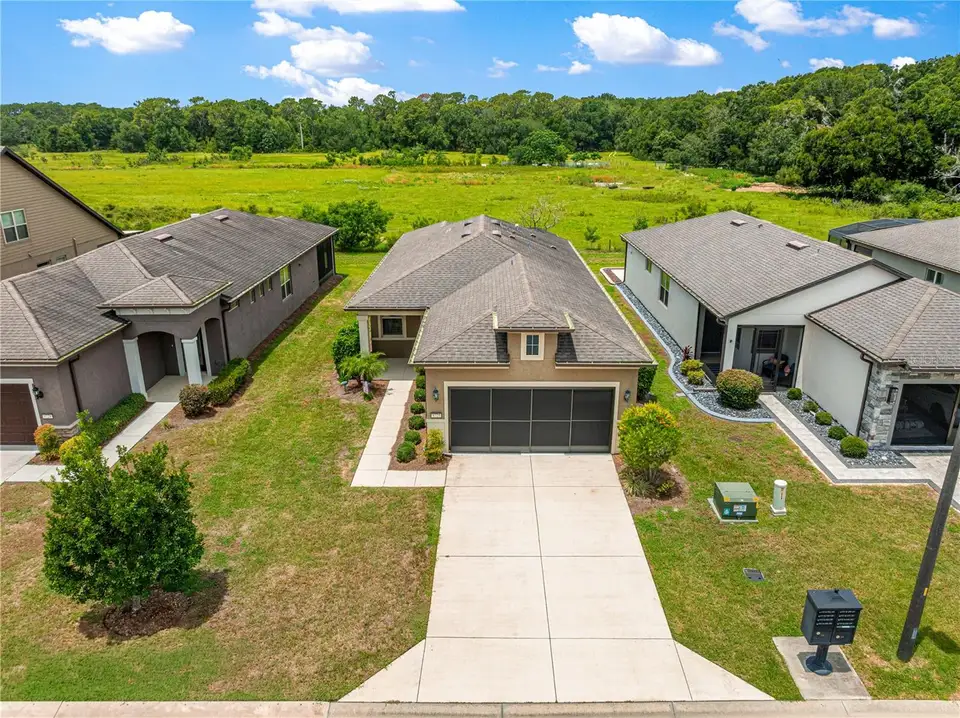
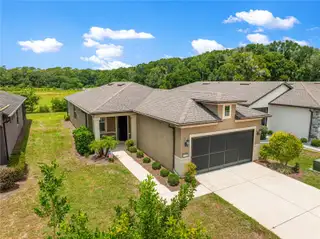
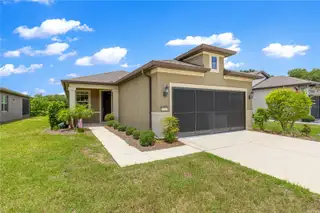
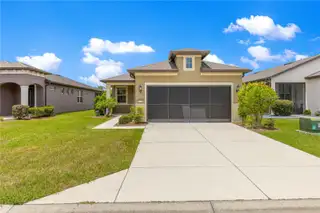
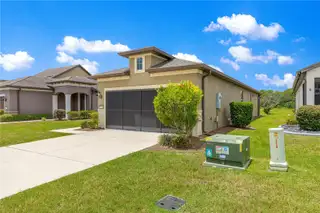
RARE Steel Creek floor plan on PRIVATE home site! Welcome to this 2-bedroom, 2-bath home with an enclosed lanai PLUS a screen cage looking over pastures! Pride of ownership will be evident as soon as you walk in the door. With high ceilings and an open floor plan, this home provides the flexibility whether you are spending a quiet evening reading or entertaining friends. With diagonal tile in all the main areas, upkeep is a breeze. The large, granite island and kitchen counters, stainless steel appliances, and cabinets with crown molding dress up this kitchen. Additional included features are the washer and dryer, a whole-house water softener system, epoxy coating on the garage floor, and a hybrid water heater to save you money on your energy bills. Whether you want to enjoy the views in the glass-enclosed and air-conditioned Florida Room, or want to enjoy the privacy and serenity of the pasture behind this home under the screened-in patio, this home checks all the boxes! There aren't many homes with this amount of privacy available in this price range. Schedule your private showing today!
Facts & Features
MLS ID#MFROM728582
Price$309,900
StatusActive
Bedrooms2
Bathrooms2
Full Baths2
Half Baths0
Square Footage1,475 sqft
Acres0.1200
Year Built2019
TypeResidential
SubtypeSingle Family Residence
StyleFlorida
Community Information
Address9725 SW 63RD LOOP
SubdivisionStone Creek / Longleaf
CityOcala
CountyMarion
StateFL
Zip Code34481
Senior CommunityYes
Amenities
AmenitiesClubhouse, Pool, Shuffleboard Court, Tennis Court(s), Golf Course, Fitness Center, Recreation Facilities, Pickleball Court(s), Trail(s), Gated, Fence Restrictions, Racquetball, Spa/Hot Tub, Maintenance, Security, Sauna, Storage, Basketball Court
ParkingN/A
ViewNo
WaterfrontNo
PoolNo
Interior
Interior FeaturesCeiling Fans(s), High Ceilings, Open Floorplan, Walk-In Closet(s), Eat-in Kitchen, Living Room/Dining Room Combo, Stone Counters, Thermostat, Window Treatments, Primary Bedroom Main Floor
HeatingCentral, Electric
CoolingCentral Air
FlooringTile, Carpet
FireplaceN/A
StoriesN/A
AppliancesDishwasher, Disposal, Dryer, Microwave, Refrigerator, Washer, Electric Water Heater, Range, Water Softener
Exterior
Exterior FeaturesRain Gutters, Sidewalk, French Doors, Private Yard
ConstructionBlock, Stucco, Concrete
FoundationSlab
RoofShingle
FencingN/A
Lot FeaturesIn County, Landscaped, Paved, Level, Cleared, Near Golf Course, Sidewalk, Private
School Information
ElementaryN/A
MiddleN/A
HighN/A
Additional Information
Date ListedJuly 16, 2026
Days on Market1
ZoningPUD
Direction FacesEast
New ConstructionNo
Mortgage Calculator
$
%
Years
Percent per year
This calculator provides estimates for informational purposes only and is not a loan offer, pre-approval, or commitment to lend. Actual rates, payments, and loan terms vary by lender and are subject to credit approval, income/asset verification, and market conditions. Property tax and homeowners insurance shown are estimates and may differ. PMI applies when the down payment is under 20%. For an official Loan Estimate, contact a licensed mortgage lender. RE/MAX FOXFIRE - HWY 40 is a licensed real estate brokerage, not a mortgage lender. Equal Housing Opportunity.
1 day on market
Listed by: Bobby Mathews · 352-281-5650—RE/MAX FOXFIRE - HWY 40 · 352-732-3344
Updated from Real Estate Market Data

MLS/IDX data last updated: November 14, 2026 7:13 AM . All data is obtained from various sources and may not have been verified by the broker or MLS GRID. Supplied Open House Information is subject to change without notice. All information should be independently reviewed and verified for accuracy. Properties may or may not be listed by the office/agent presenting the information
Location
AE
Get in Touch
You may also like
Similar Properties
Show More