$

Active
9672 IVORY DR
Ruskin, Hillsborough, FL, 33573
$354,000
$204/sqft
3Beds
2Baths
1,732Sq Ft
2019Built
1Days on Market
About this home
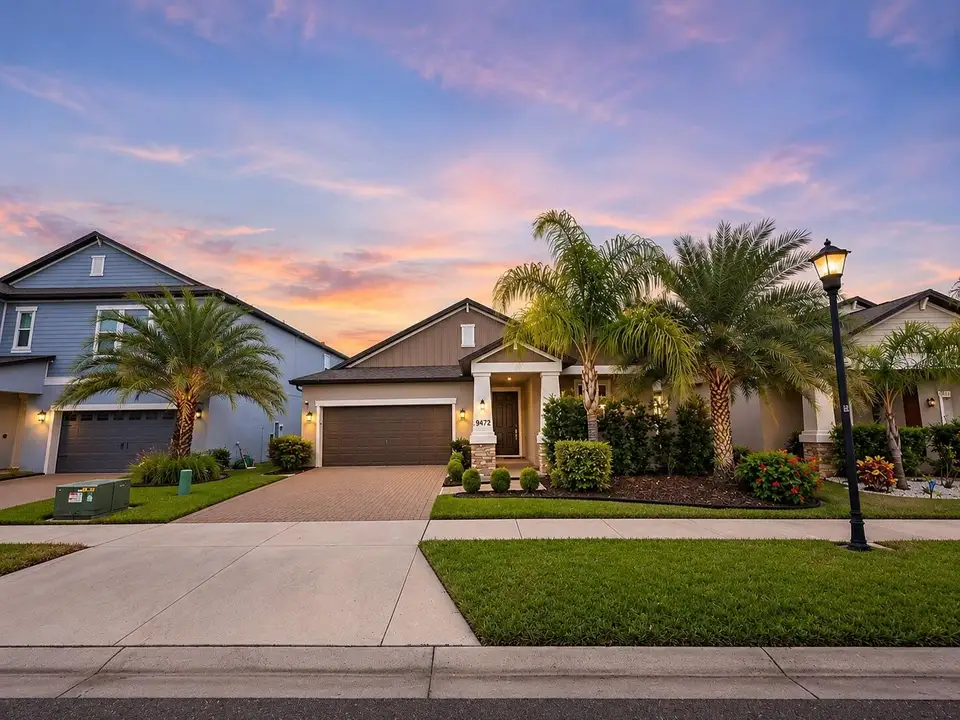
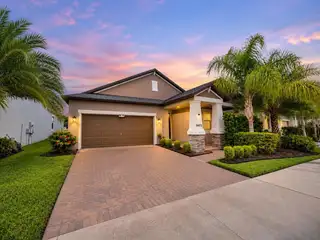
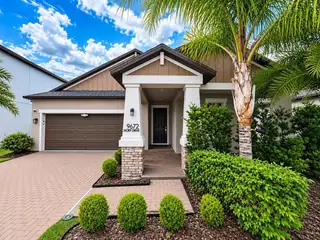
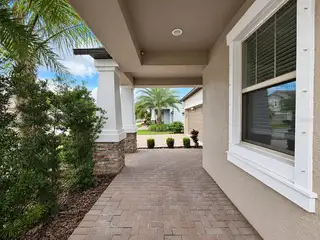
Welcome to 9672 Ivory Drive, a beautifully maintained, newer-built home offering easy, low-maintenance living. From the moment you arrive, the inviting front porch and elegant stone accents create a warm and welcoming curb appeal. This thoughtfully designed split floor plan features 3 spacious bedrooms and 2 modern bathrooms, offering both comfort and functionality. Inside, you’ll find a sleek, contemporary kitchen complete with rich dark wood cabinetry, granite countertops, and stainless steel appliances — perfect for both everyday living and entertaining. The open-concept living and dining areas are filled with natural light, creating a bright and airy atmosphere. The laundry room conveniently connects to the primary suite’s walk-in closet, making household routines more efficient. The primary bedroom overlooks the tranquil pond, offering a peaceful retreat to unwind at the end of the day. Step outside to your screened-in back porch, the ideal spot to enjoy your morning coffee or relax in the evenings. Located in a vibrant community featuring scenic sidewalk trails, a playground, clubhouse, and sparkling community pool. Enjoy the best of both worlds with quick access to I-75 and just 20 minutes to the heart of downtown Tampa. This move-in ready home blends comfort, convenience, and style, don’t miss your chance to make it yours!
Facts & Features
MLS ID#MFRTB8567110
Price$354,000
StatusActive
Bedrooms3
Bathrooms2
Full Baths2
Half Baths0
Square Footage1,732 sqft
Acres0.1400
Year Built2019
TypeResidential
SubtypeSingle Family Residence
StyleN/A
Community Information
Address9672 IVORY DR
SubdivisionBelmont North Ph 2C
CityRuskin
CountyHillsborough
StateFL
Zip Code33573
Senior CommunityNo
Amenities
AmenitiesN/A
ParkingN/A
ViewNo
WaterfrontNo
PoolNo
Interior
Interior FeaturesCeiling Fans(s), Split Bedroom, Walk-In Closet(s), Eat-in Kitchen, Living Room/Dining Room Combo, Kitchen/Family Room Combo, Crown Molding, Window Treatments, Solid Surface Counters
HeatingCentral
CoolingCentral Air
FlooringCarpet, Ceramic Tile
FireplaceN/A
Stories1
AppliancesDishwasher, Disposal, Microwave, Refrigerator, Range
Exterior
Exterior FeaturesRain Gutters, Lighting, Sidewalk
ConstructionBlock, Stucco, Concrete
FoundationBlock
RoofShingle
FencingN/A
Lot FeaturesN/A
School Information
ElementaryBelmont Elementary School
MiddleEisenhower-Hb
HighSumner High School
Additional Information
Date ListedNovember 12, 2026
Days on Market1
ZoningPD
Direction FacesSouth
New ConstructionNo
Mortgage Calculator
$
%
Years
Percent per year
This calculator provides estimates for informational purposes only and is not a loan offer, pre-approval, or commitment to lend. Actual rates, payments, and loan terms vary by lender and are subject to credit approval, income/asset verification, and market conditions. Property tax and homeowners insurance shown are estimates and may differ. PMI applies when the down payment is under 20%. For an official Loan Estimate, contact a licensed mortgage lender. EXP REALTY LLC is a licensed real estate brokerage, not a mortgage lender. Equal Housing Opportunity.
1 day on market
Listed by: Sarah Wentworth · 813-817-6101—EXP REALTY LLC · 888-883-8509
Updated from Real Estate Market Data

MLS/IDX data last updated: November 14, 2026 7:13 AM . All data is obtained from various sources and may not have been verified by the broker or MLS GRID. Supplied Open House Information is subject to change without notice. All information should be independently reviewed and verified for accuracy. Properties may or may not be listed by the office/agent presenting the information
Location
AE
Get in Touch
You may also like
Similar Properties
Show More