$


Active
961 CLASSIC VIEW DR
Auburndale, Polk, FL, 33823
$629,000
$175/sqft
4Beds
4Baths
3,597Sq Ft
2006Built
5Days on Market
About this home
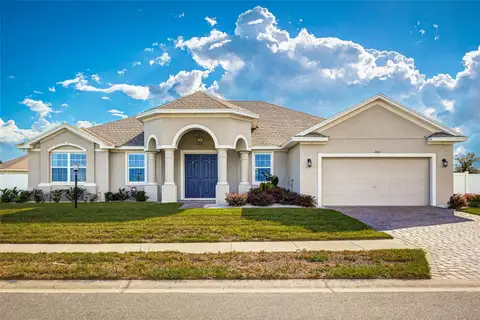
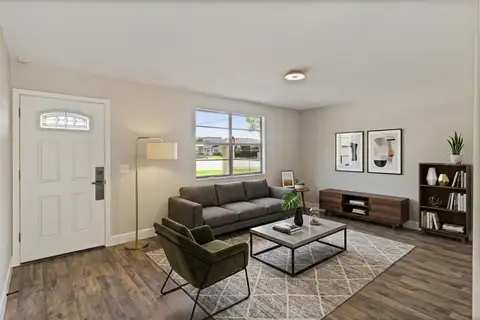
Your Private Florida Sanctuary Awaits: Space to Live, Gather, and Unwind NO CDD FEES AND CULDESAC ROAD Step through the grand foyer and leave the hustle of the world behind. Welcome to a home where everyday life feels like a retreat, designed from the ground up for comfort, connection, and effortless entertaining. Come take a look at this immaculate property featuring 4 bedrooms, 3 full bathrooms, a half bath, and versatile spaces like a dedicated office—ideal for a guest or in-house suite—where everyone has a place to call their own. As you move through the open, light-filled layout—anchored by gorgeous porcelain tile downstairs and wood floors upstairs—you’ll immediately sense the extraordinary scale of this 3,597-square-foot haven (with 4,632 total under roof). There is room here for everything and everyone. With recessed lighting for a gorgeous feel. Whether you're hosting a lively gathering in the formal living and dining spaces, spreading out in the oversized upstairs media room, or cooking up inspiration in the kitchen, this home flows seamlessly with your lifestyle. Enjoy the open kitchen/family/breakfast area room combo with granite countertops, a walk-in pantry, a secondary closet pantry, and newer appliances (brand-new dishwasher, 4-month-old cooktop, 2-year-old refrigerator, and 3-year-old microwave). And it doesn't stop here. The second floor offers a huge media room—very versatile and used as an additional living area—along with 3 bedrooms and 2 full baths (one is a Jack and Jill) with updated showers. At the end of the day, retreat to the main-floor primary suite. Pour a cup of coffee, step into your private attached reading nook, or slide open the sliding doors to let the gentle Florida breeze drift in directly from the pool.Primery room offers tray ceiling, walk in closet, and a spacious primary bath suite. Where Indoor Living Meets Outdoor View When it’s time to entertain, life begins outside. Step out onto your expansive, fully screened-in pool area, complete with attached fans to keep things cool while you lounge, grill, or celebrate with friends. With no rear neighbors, your scenic views offer total peace and privacy. Beyond the sparkling pool, this property keeps delivering: a freshly updated roof (2025), a brand-new storage shed (2025) fully outfitted with electricity to serve as your ultimate workshop,hobby space or storage space you choose and plenty of parking with a paved driveway and 3-car garage. LOW HOA FEES And it keeps going! This isn't just a house; it’s the backdrop for your next chapter. Schedule your tour today and experience the space, style,and freedom you’ve been looking for!
Facts & Features
MLS ID#MFRTB8564462
Price$629,000
StatusActive
Bedrooms4
Bathrooms4
Full Baths3
Half Baths1
Square Footage3,597 sqft
Acres0.4000
Year Built2006
TypeResidential
SubtypeSingle Family Residence
StyleContemporary
Community Information
Address961 CLASSIC VIEW DR
SubdivisionClassic View Estates
CityAuburndale
CountyPolk
StateFL
Zip Code33823
Senior CommunityNo
Amenities
AmenitiesN/A
ParkingN/A
ViewNo
WaterfrontNo
PoolYes
Interior
Interior FeaturesCeiling Fans(s), High Ceilings, Walk-In Closet(s), Eat-in Kitchen, Living Room/Dining Room Combo, Kitchen/Family Room Combo, Primary Bedroom Main Floor, Tray Ceiling(s)
HeatingCentral, Electric
CoolingCentral Air
FlooringTile, Wood
FireplaceN/A
Stories2
AppliancesBuilt-In Oven, Cooktop, Dishwasher, Disposal, Dryer, Microwave, Refrigerator, Washer, Electric Water Heater, Convection Oven, Exhaust Fan, Electric Cooktop
Exterior
Exterior FeaturesStorage, Private Mailbox, Sprinkler Metered
ConstructionBlock, Stucco
FoundationSlab
RoofShingle
FencingN/A
Lot FeaturesPaved, Cleared, Cul-De-Sac
School Information
ElementaryBerkley Elem
MiddleN/A
HighAuburndale High School
Additional Information
Date ListedNovember 4, 2026
Days on Market5
ZoningRES
Direction FacesNorth
New ConstructionNo
Mortgage Calculator
$
%
Years
Percent per year
This calculator provides estimates for informational purposes only and is not a loan offer, pre-approval, or commitment to lend. Actual rates, payments, and loan terms vary by lender and are subject to credit approval, income/asset verification, and market conditions. Property tax and homeowners insurance shown are estimates and may differ. PMI applies when the down payment is under 20%. For an official Loan Estimate, contact a licensed mortgage lender. ALLISON JAMES ESTATES & HOMES is a licensed real estate brokerage, not a mortgage lender. Equal Housing Opportunity.
5 days on market
Listed by: Brenda Monroy Felipe, Mrs · 813-967-0831—ALLISON JAMES ESTATES & HOMES · 941-500-4922
Updated from Real Estate Market Data

MLS/IDX data last updated: November 14, 2026 7:13 AM . All data is obtained from various sources and may not have been verified by the broker or MLS GRID. Supplied Open House Information is subject to change without notice. All information should be independently reviewed and verified for accuracy. Properties may or may not be listed by the office/agent presenting the information
Location
AE
Get in Touch
You may also like
Similar Properties
Show More