$
Active
9524 SAN FERNANDO CT
Howey In The Hills, Lake, FL, 34737
$1,155,000
$347/sqft
3Beds
4Baths
3,327Sq Ft
2006Built
22Days on Market
About this home
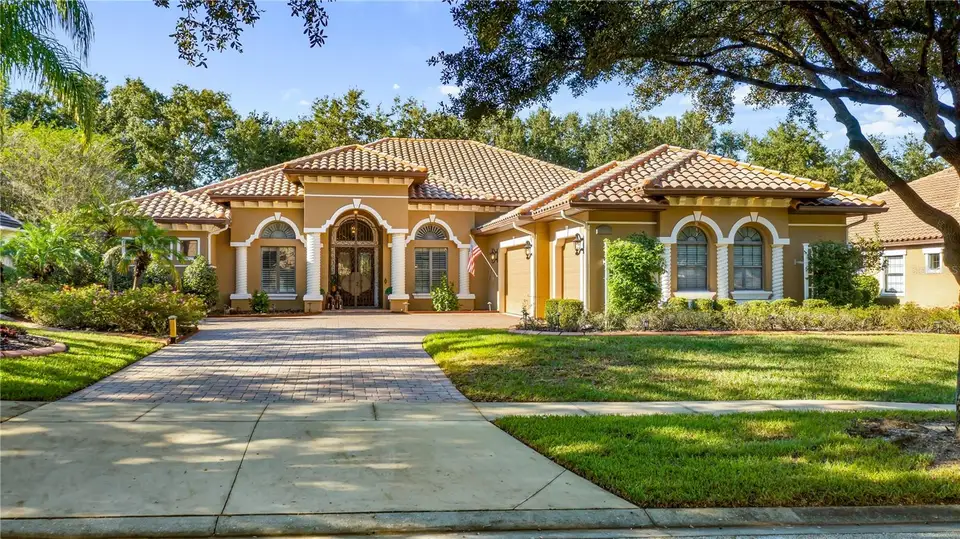
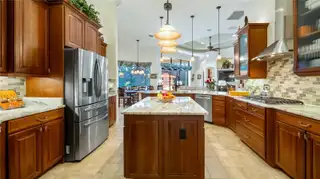
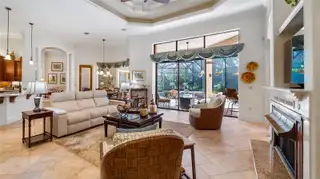
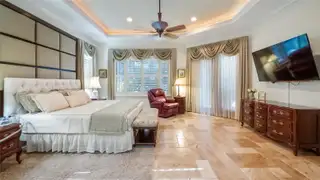
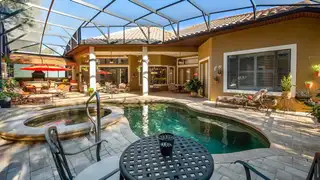
Welcome to 9524 San Fernando Court, an extraordinary custom residence where timeless Mediterranean Spanish architecture, exceptional craftsmanship, and luxurious finishes come together to create an elevated living experience. Nestled behind the gates of the prestigious Mission Resort + Club, this remarkable home showcases exquisite architectural details, beautifully curated finishes, and refined design throughout, offering the perfect blend of sophistication, comfort, and resort-inspired living. Set within one of Central Florida’s most desirable communities, residents enjoy access to the renowned championship golf courses of Mission Resort + Club, including the historic 18-hole El Campeón and the scenic Las Colinas. Thoughtfully designed to embrace Florida’s coveted indoor-outdoor lifestyle, this impressive three-bedroom, four-bath residence with a private pool delivers an exceptional setting for both elegant entertaining and everyday indulgence. At the heart of the home, the expansive open-concept great room makes a striking impression with its dramatic coffered ceiling, elegant gas fireplace with custom mantle, and seamless flow into the gourmet kitchen. Designed to inspire the culinary enthusiast, the kitchen features a five-burner gas cooktop, double ovens, an island, custom cabinetry, decorative backsplashes, luxurious granite countertops, and a dedicated butler’s pantry offering additional preparation space and storage. Every detail reflects a thoughtful balance of beauty, functionality, and enduring quality. Additional interior amenities include a dedicated study or private office, a beautifully appointed laundry room with sink and abundant storage, and an extended three-car garage featuring built-in storage and durable epoxy-finished flooring. Outside, a hardscaped entrance and custom paver driveway create an impressive first impression, setting the stage for the exceptional design and craftsmanship found throughout the residence. Privately positioned for a tranquil retreat, the luxurious primary suite offers direct access to the lanai and an elevated level of comfort rarely found in everyday living. A convenient private coffee bar, complete with microwave and mini-fridge, enhances the suite’s thoughtful design. Dual custom walk-in closets provide generous storage, while the spa-inspired primary bath invites relaxation with a freestanding jetted soaking tub, an expansive walk-in shower, dual vanities, a dedicated makeup area, and a private water closet with toilet and bidet. The outdoor living experience is nothing short of exceptional. Designed for year-round enjoyment, the expansive covered lanai serves as a sophisticated extension of the home, featuring a custom fireplace, inviting lounge and dining areas, and a fully equipped outdoor kitchen. A custom granite bar, built-in gas grill, sink, and beverage cooler create the ultimate setting for hosting intimate gatherings or memorable celebrations. Beyond the lanai, a resort-style heated saltwater pool with Pebble Tec finish and heated spa offers a private oasis for relaxation and recreation, all complemented by a panoramic screen enclosure that preserves the expansive views while enhancing the outdoor experience. From sun-filled afternoons beside the pool to peaceful evenings gathered around the fireplace beneath the stars. This exceptional residence offers a rare opportunity to experience the elegance, comfort, and relaxed sophistication of a resort-inspired lifestyle
Facts & Features
MLS ID#MFRG5119350
Price$1,155,000
StatusActive
Bedrooms3
Bathrooms4
Full Baths4
Half Baths0
Square Footage3,327 sqft
Acres0.3400
Year Built2006
TypeResidential
SubtypeSingle Family Residence
StyleMediterranean
Community Information
Address9524 SAN FERNANDO CT
SubdivisionLas Colinas Ph I Sub
CityHowey In The Hills
CountyLake
StateFL
Zip Code34737
Senior CommunityNo
Amenities
AmenitiesN/A
ParkingN/A
ViewNo
WaterfrontNo
PoolYes
Interior
Interior FeaturesCeiling Fans(s), High Ceilings, Open Floorplan, Walk-In Closet(s), Eat-in Kitchen, Solid Wood Cabinets, Cathedral Ceiling(s), Kitchen/Family Room Combo, Stone Counters, Crown Molding, Window Treatments, Built-in Features, Primary Bedroom Main Floor, Coffered Ceiling(s), Tray Ceiling(s)
HeatingCentral, Electric
CoolingCentral Air
FlooringWood, Travertine
FireplaceFamily Room, Gas, Circulating
Stories1
AppliancesBuilt-In Oven, Dishwasher, Refrigerator, Range Hood, Water Filtration System, Tankless Water Heater, Gas Water Heater, Gas Cooktop
Exterior
Exterior FeaturesLighting, Outdoor Grill, Outdoor Kitchen
ConstructionBlock, Stucco
FoundationSlab
RoofTile
FencingN/A
Lot FeaturesIn County, Landscaped, Paved, Oversized Lot, Near Golf Course, Sidewalk, Street Dead-End
School Information
ElementaryAstatula Elem
MiddleTavares Middle
HighTavares High
Additional Information
Date ListedOctober 21, 2026
Days on Market22
ZoningPUD
Direction FacesEast
New ConstructionNo
Mortgage Calculator
$
%
Years
Percent per year
This calculator provides estimates for informational purposes only and is not a loan offer, pre-approval, or commitment to lend. Actual rates, payments, and loan terms vary by lender and are subject to credit approval, income/asset verification, and market conditions. Property tax and homeowners insurance shown are estimates and may differ. PMI applies when the down payment is under 20%. For an official Loan Estimate, contact a licensed mortgage lender. ST. CLAIR REALTY GROUP, LLC is a licensed real estate brokerage, not a mortgage lender. Equal Housing Opportunity.
22 days on market
Listed by: Tina St. Clair · 352-552-3754—ST. CLAIR REALTY GROUP, LLC · 352-552-3754
Updated from Real Estate Market Data

MLS/IDX data last updated: November 14, 2026 7:13 AM . All data is obtained from various sources and may not have been verified by the broker or MLS GRID. Supplied Open House Information is subject to change without notice. All information should be independently reviewed and verified for accuracy. Properties may or may not be listed by the office/agent presenting the information
Location
AE
Get in Touch
You may also like
Similar Properties
Show More