$
Active
9430 SE 158TH ST
Summerfield, Marion, FL, 34491
$289,000
$227/sqft
3Beds
2Baths
1,273Sq Ft
2021Built
42Days on Market
About this home
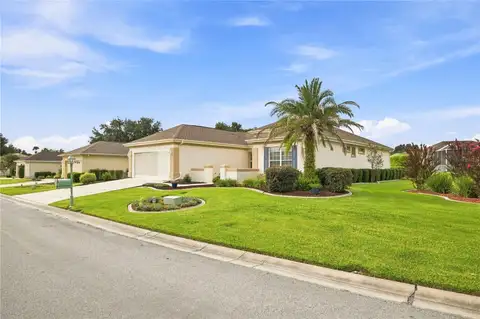
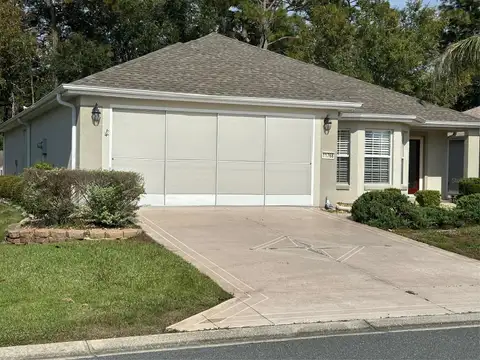
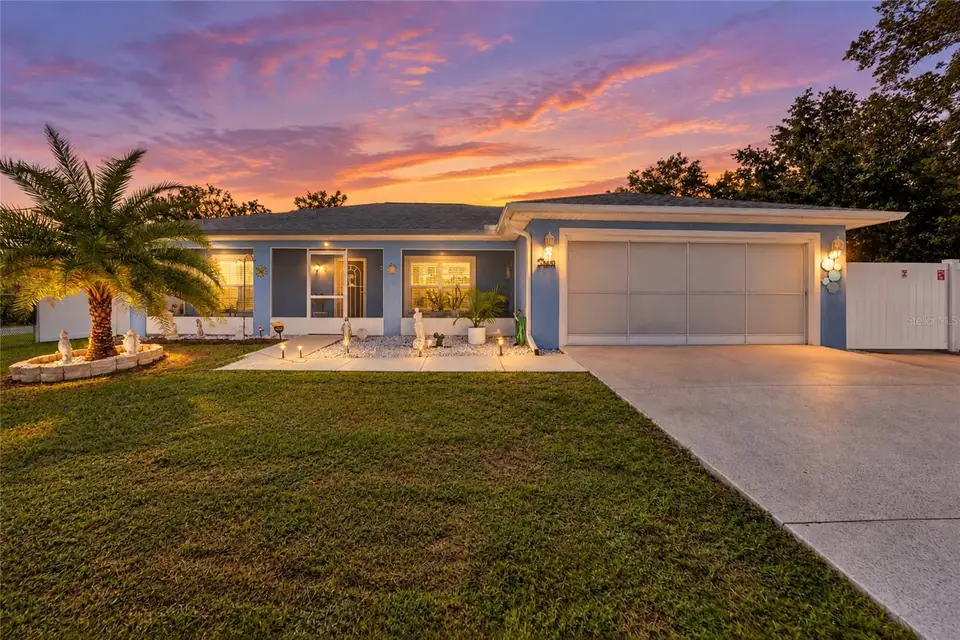
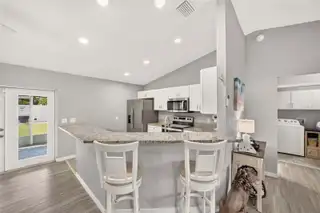
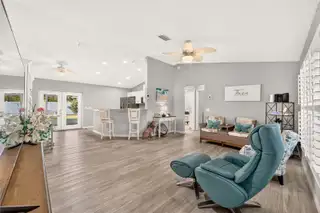
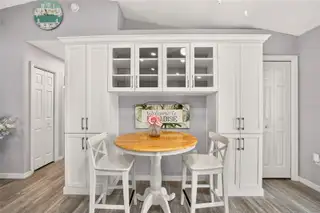
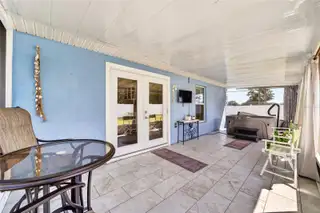
Beautifully maintained 2021 home with thoughtful custom upgrades and inviting indoor and outdoor living spaces! This split-bedroom floor plan features light LVP flooring throughout the main living areas and bedrooms, tile in the baths, neutral wall colors, plantation shutters, new ceiling fans, and an open-concept layout. The kitchen offers granite countertops, stainless steel appliances, a breakfast bar, and a charming breakfast nook with custom built-in cabinetry. The spacious primary suite features a walk-in closet and private bath with glass-enclosed shower. Convenient inside laundry includes cabinetry, with washer and dryer included. Enjoy your morning coffee on the screened front porch or head out through the French doors to the spacious screened rear porch, complete with a newer hot tub and TV that conveys—perfect for relaxing or entertaining! The property is fenced with chain-link fencing and a manual gate at the front, plus vinyl privacy fencing along the sides and rear. An added bonus: approximately 10–15 feet of additional property extends beyond the rear fence, offering the opportunity to expand the backyard if desired. The HVAC system is still covered by approximately five years remaining on the SunKool warranty. A move-in-ready home with upgrades, privacy, and outdoor spaces designed to be enjoyed!
Facts & Features
MLS ID#MFROM732422
Price$289,000
StatusActive
Bedrooms3
Bathrooms2
Full Baths2
Half Baths0
Square Footage1,273 sqft
Acres0.3000
Year Built2021
TypeResidential
SubtypeSingle Family Residence
StyleN/A
Community Information
Address9430 SE 158TH ST
SubdivisionOrange Blossom Hills Un 07
CitySummerfield
CountyMarion
StateFL
Zip Code34491
Senior CommunityNo
Amenities
AmenitiesN/A
ParkingN/A
ViewNo
WaterfrontNo
PoolNo
Interior
Interior FeaturesCeiling Fans(s), Open Floorplan, Split Bedroom, Walk-In Closet(s), Eat-in Kitchen, Window Treatments, Solid Surface Counters, Built-in Features, Primary Bedroom Main Floor
HeatingElectric
CoolingCentral Air
FlooringLuxury Vinyl
FireplaceN/A
Stories1
AppliancesDishwasher, Disposal, Dryer, Microwave, Refrigerator, Washer, Range
Exterior
Exterior FeaturesStorage, Other, Private Yard
ConstructionBlock, Stucco, Concrete
FoundationSlab
RoofShingle
FencingN/A
Lot FeaturesN/A
School Information
ElementaryHarbour View Elementary School
MiddleLake Weir Middle School
HighBelleview High School
Additional Information
Date ListedSeptember 23, 2026
Days on Market42
ZoningR1
Direction FacesNortheast
New ConstructionNo
Mortgage Calculator
$
%
Years
Percent per year
This calculator provides estimates for informational purposes only and is not a loan offer, pre-approval, or commitment to lend. Actual rates, payments, and loan terms vary by lender and are subject to credit approval, income/asset verification, and market conditions. Property tax and homeowners insurance shown are estimates and may differ. PMI applies when the down payment is under 20%. For an official Loan Estimate, contact a licensed mortgage lender. SELLSTATE NEXT GENERATION REALTY is a licensed real estate brokerage, not a mortgage lender. Equal Housing Opportunity.
42 days on market
Listed by: Laurie Ann Truluck · 352-843-1472—SELLSTATE NEXT GENERATION REALTY · 352-387-2383
Updated from Real Estate Market Data

MLS/IDX data last updated: November 14, 2026 7:13 AM . All data is obtained from various sources and may not have been verified by the broker or MLS GRID. Supplied Open House Information is subject to change without notice. All information should be independently reviewed and verified for accuracy. Properties may or may not be listed by the office/agent presenting the information
Location
AE
Get in Touch
You may also like
Similar Properties
Show More