$
Active
931 GULF BLVD
Belleair Beach, Pinellas, FL, 33786
$1,300,000
$461/sqft
3Beds
3Baths
2,818Sq Ft
1974Built
213Days on Market
About this home
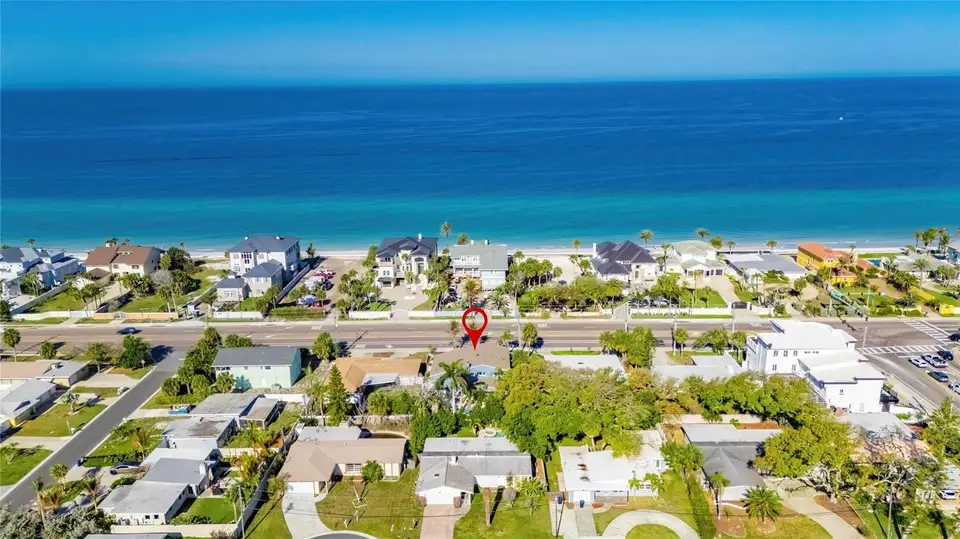
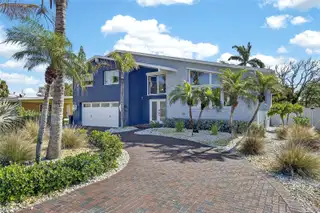
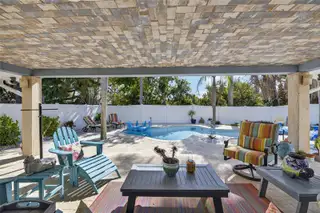
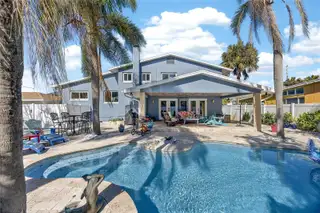
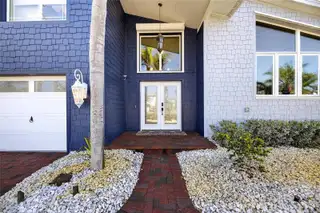
Your coastal retreat, less than 100 feet from residents-only beach access. Come home to your own inground saltwater pool, a covered outdoor living area and an outdoor shower for rinsing off after the beach or pool. Meticulously updated within the last 18 months, this single-family Belleair Beach residence blends high-end custom carpentry and metalwork with modern systems: new HardiePlank siding, new A/C and ductwork, hurricane shutters, and fresh landscaping with Zoysia sod. The light-filled great room showcases vaulted ceilings with exposed beams, a striking stone gas fireplace and a wall of windows, an inviting space for daily living or entertaining. The gas-range kitchen opens to the dining area. Three spacious bedrooms and three baths, two of them ensuite, include an upstairs primary suite with walk-in closet and spa bath with soaking tub and walk-in shower. Downstairs: office, second living room and laundry. Seamless indoor-outdoor flow centers on the covered patio and pool, set within a fully fenced yard for privacy. Two-car garage plus circular drive for guests. No HOA. Thoughtful details and premium finishes throughout make this an elevated coastal retreat for use as a primary residence or vacation home. Renovation improvements list and disclosures attached.
Facts & Features
MLS ID#MFRTB8492323
Price$1,300,000
StatusActive
Bedrooms3
Bathrooms3
Full Baths3
Half Baths0
Square Footage2,818 sqft
Acres0.1800
Year Built1974
TypeResidential
SubtypeSingle Family Residence
StyleContemporary, Coastal
Community Information
Address931 GULF BLVD
SubdivisionBelleair Beach Yacht Club Estates
CityBelleair Beach
CountyPinellas
StateFL
Zip Code33786
Senior CommunityNo
Amenities
AmenitiesN/A
ParkingN/A
ViewNo
WaterfrontNo
PoolYes
Interior
Interior FeaturesHigh Ceilings, Open Floorplan, Vaulted Ceiling(s), Walk-In Closet(s), Solid Wood Cabinets, Cathedral Ceiling(s), Living Room/Dining Room Combo, Thermostat, Window Treatments, Solid Surface Counters, PrimaryBedroom Upstairs
HeatingCentral, Electric, Exhaust Fan, Natural Gas
CoolingCentral Air
FlooringTile
FireplaceLiving Room, Gas, Stone
Stories3
AppliancesDishwasher, Disposal, Dryer, Microwave, Refrigerator, Washer, Electric Water Heater, Range, Convection Oven, Range Hood, Exhaust Fan
Exterior
Exterior FeaturesRain Gutters, Lighting, Private Mailbox, Sidewalk, Outdoor Shower, Hurricane Shutters, Private Yard
ConstructionBlock, HardiPlank Type
FoundationSlab, Block
RoofShingle
FencingN/A
Lot FeaturesLandscaped, Paved, Level, Cleared, Sidewalk, Private, FloodZone, Flood Insurance Required
School Information
ElementaryMildred Helms Elementary-Pn
MiddleLargo Middle-Pn
HighLargo High-Pn
Additional Information
Date ListedApril 2, 2026
Days on Market213
ZoningN/A
Direction FacesWest
New ConstructionNo
Mortgage Calculator
$
%
Years
Percent per year
This calculator provides estimates for informational purposes only and is not a loan offer, pre-approval, or commitment to lend. Actual rates, payments, and loan terms vary by lender and are subject to credit approval, income/asset verification, and market conditions. Property tax and homeowners insurance shown are estimates and may differ. PMI applies when the down payment is under 20%. For an official Loan Estimate, contact a licensed mortgage lender. YOUR HOME SOLD GUARANTEED REAL is a licensed real estate brokerage, not a mortgage lender. Equal Housing Opportunity.
213 days on market
Listed by: Marvin Felix · 703-586-3636—YOUR HOME SOLD GUARANTEED REAL · 863-279-4616
Updated from Real Estate Market Data

MLS/IDX data last updated: November 14, 2026 7:13 AM . All data is obtained from various sources and may not have been verified by the broker or MLS GRID. Supplied Open House Information is subject to change without notice. All information should be independently reviewed and verified for accuracy. Properties may or may not be listed by the office/agent presenting the information
Location
AE
Get in Touch
You may also like
Similar Properties
Show More